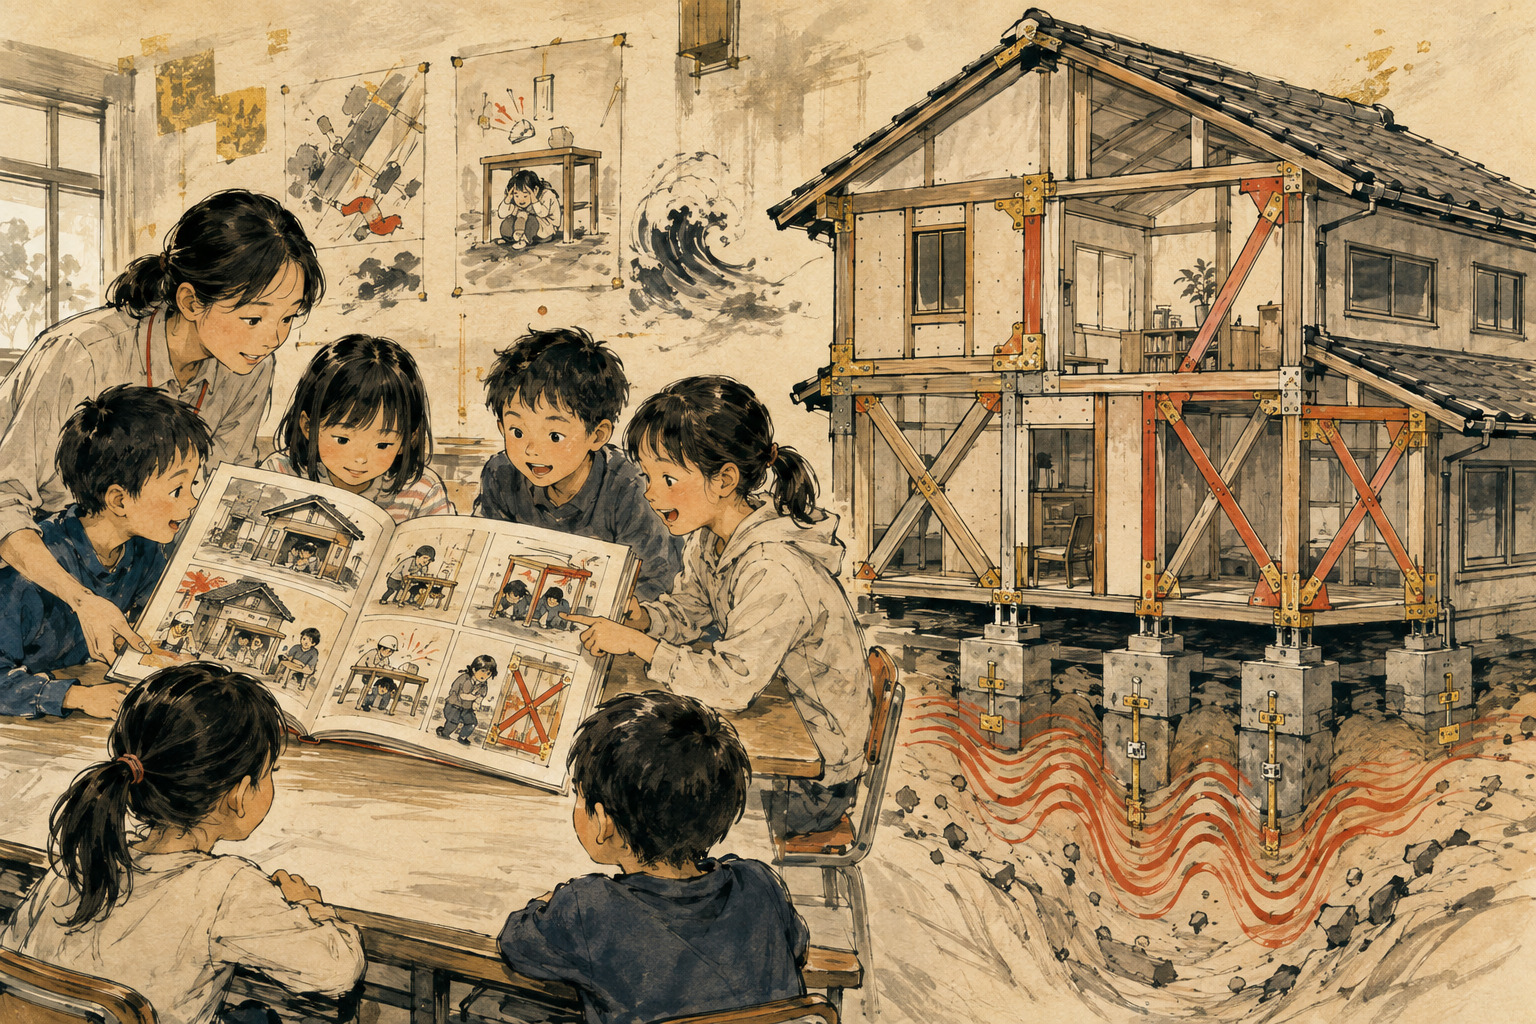
A child returns from school carrying a comic and asks an adult for the year their house was built. The answer may be 1976, 1992 or “I don’t know.” In that moment, a national building-safety policy stops being an engineering abstraction. It becomes the biography of the place where the family sleeps.
That is the mechanism behind Survival in a Mega-Earthquake: Home Seismic Resistance Edition, a 36-page booklet created by the Ministry of Land, Infrastructure, Transport and Tourism with Asahi Shimbun Publications’ Science Manga Survival series. The ministry announced the booklet in November 2025 and sent copies from mid-December to elementary schools that applied. It did not go automatically to every school in Japan.
The campaign has now moved from distribution to instruction. An eight-page teacher’s guide, marked as a first edition for August 2026, lays out a full class for upper-elementary pupils. Children read manga scenes aloud, identify advance preparations, discuss furniture that can fly or topple, examine why an old house in the story failed, complete a home worksheet and decide whom they will tell. The guide recommends fitting the material into integrated-study time, special activities or a longer disaster-learning plan.
How a comic becomes a lesson
The source story is the 204-page Survival in a Mega-Earthquake, published in February 2024 and supervised by seismologist Satoko Oki. Its young characters visit a disaster-prevention park on a volcanic island, only to face a real earthquake, a broken bridge, tsunami danger, aftershocks and landslides. The government booklet extracts that narrative energy and redirects it toward a slower hazard: a house whose structure was vulnerable before the ground moved.
The teacher’s guide does not simply say “read this comic.” It scripts an instructional sequence. A teacher opens by telling the class that Japan records roughly 350 earthquakes a day—more than 130,000 a year—and asks what might happen to their homes. Pupils then read selected pages aloud and mark sentences about preparation. Furniture restraints form a bridge from familiar indoor safety to the less visible strength of the building itself.
| Guide segment | Suggested time | What pupils do | Teaching purpose |
|---|---|---|---|
| Opening | 5 minutes | Consider how an earthquake might affect the home. | Make a recurring national hazard personal without beginning with technical code language. |
| Manga and preparation | 10 minutes | Read pages aloud; mark advance preparations in the story. | Separate actions taken before shaking from reactions after it starts. |
| Furniture to structure | 3 minutes | Discuss falling objects and blocked exits. | Connect a visible room hazard to the safety of the whole building. |
| Why a house failed | 10 minutes | Find story clues: age, earlier damage and repairs that were not made. | Show that vulnerability accumulates and has causes. |
| Home worksheet | 10 minutes | Answer ten questions about a detached wooden home. | Turn general knowledge into a bounded screening exercise. |
| Share and reflect | 7 minutes | Choose what to check again and whom to tell. | Carry the lesson to family and community while reinforcing uncertainty. |
The worksheet can also go home. The guide suggests that a pupil living in an apartment use a grandparent’s or acquaintance’s detached house instead. That workaround exposes an important limitation: the checklist is for wooden houses, not condominiums. Apartment seismic safety involves the whole structure, common property, professional assessments and decisions by owners’ associations—not a child’s view from one unit.
What is unusual: the lesson begins before the quake
Much school disaster education is necessarily about the urgent minute: protect the head, keep away from glass, listen to instructions, evacuate from tsunami zones without delay. Those lessons save lives. This booklet adds a different clock. It asks what adults can change months or years before shaking begins.
That distinction is the policy innovation. An evacuation drill practices movement through a building as it exists. A retrofit lesson asks whether the building itself should remain as it is. The first can often be organized by a school. The second reaches property rights, family savings, design records, contractors, municipal subsidies and sometimes the consent of several owners.
The manga’s dramatic question is “How will the children survive?” The worksheet’s quieter question is “Why was the house vulnerable before the story began?”
Furniture restraints and structural work must also remain separate in pupils’ minds. Anchoring a cabinet can prevent crushing injuries and keep an exit open. It does not compensate for weak walls, poor joints or a failing foundation. Conversely, a strong frame does not stop an unsecured refrigerator from crossing a kitchen. Household safety needs both layers.
The date that divides Japan’s housing history
The worksheet’s most powerful question is whether a house dates from before June 1981. The cutoff comes from the major revision of Japan’s seismic design rules that took effect on June 1 that year. The “new seismic standard” required buildings to avoid collapse under rare, severe shaking while controlling damage under more frequent, moderate events.
But a construction year is a flag, not a verdict. The legally relevant timing can depend on when building confirmation was obtained, not the day a family moved in. Some pre-1981 houses have been properly strengthened. Some later buildings have deterioration, altered walls, unrecorded additions, construction defects or hazardous ground conditions. A child who checks “after June 1981” has not proven the house safe.
| Period | What changed | What the date can tell a family | What it cannot tell |
|---|---|---|---|
| Before June 1981 | Generally associated with the older seismic code. | A strong reason to locate records and ask the municipality about professional diagnosis and support. | That the house is certain to collapse; it may have been retrofitted or may test adequately. |
| June 1981–May 2000 | New seismic design applied, but later details for conventional timber construction were not yet fully clarified. | Usually lower collapse risk than the older stock; pre-2000 wooden houses still merit checks of joints and wall arrangement. | That “new seismic” means earthquake-proof. |
| June 2000 onward | Timber rules clarified foundations according to ground, structural joints and balanced placement of resistant walls. | A meaningful improvement in expected collapse resistance when properly designed, built and maintained. | Protection from every ground motion, landslide, liquefaction, tsunami, fire or construction defect. |
The ministry responded to the 2016 Kumamoto earthquakes by recommending a verification method for conventional post-1981, pre-2000 wooden houses. Those earthquakes damaged not only old-code buildings but also some “new seismic” timber homes built before joint specifications were clarified. The lesson is not that 1981 meant nothing. It is that safety improved in stages.
A century of rules written after ruins
Japan’s seismic building law is an archive of catastrophe. The 1923 Great Kantō Earthquake killed more than 100,000 people through collapse, fire and the chain reactions of a dense modern city. A 1924 revision to the Urban Building Law introduced an explicit seismic force into structural regulation. The postwar Building Standard Law followed in 1950.
Damage in the 1968 Tokachi-oki and 1978 Miyagi-oki earthquakes exposed weaknesses in reinforced concrete and urban buildings and helped drive the 1981 new standard. Then, at 5:46 a.m. on January 17, 1995, the Great Hanshin-Awaji Earthquake turned differences between old and new construction into a street-by-street matter of survival. The disaster killed 6,434 people and damaged or burned roughly 520,000 dwellings; older, pre-1981 buildings bore disproportionate damage. Japan enacted the Act on Promotion of Seismic Retrofitting that October.
1923 — The Great Kantō Earthquake exposes the structural and fire vulnerability of modern Tokyo and Yokohama.
1924 — The Urban Building Law is revised to include an explicit seismic-force requirement.
1950 — The Building Standard Law creates the postwar national framework.
1978 — The Miyagi-oki Earthquake accelerates the overhaul that becomes the new seismic standard.
June 1981 — The new seismic design rules take effect; this becomes the central screening date for existing homes.
1995 — The Hanshin-Awaji disaster leads to the Act on Promotion of Seismic Retrofitting.
June 2000 — Requirements for conventional timber homes clarify ground-related foundations, joints and wall balance.
2016 — Kumamoto damage prompts a verification method focused on post-1981, pre-2000 wooden homes.
2024 — Noto again demonstrates the steep relationship between construction era and severe wooden-building damage.
2025–26 — The retrofit message is repackaged as manga, a home worksheet and a teacher-led classroom plan.
This history also explains why retrofit policy is different from new-build regulation. A new code governs what comes next. It does not, by itself, rebuild millions of houses already standing. Existing owners must decide to investigate, design, finance and carry out work. The 1995 law, municipal plans, diagnosis programs, tax measures and subsidies were designed to move that stock—but the final decision often remains at one front door.
Noto made the three eras visible again
The 2024 Noto Peninsula Earthquake supplied a recent and sobering comparison. In an Architectural Institute of Japan survey used by a national investigative committee, researchers examined 4,909 wooden buildings in heavily damaged districts of Wajima, Suzu and Anamizu. Among buildings from the old-code era, 19.4 percent collapsed. The rate was 5.4 percent for those built from June 1981 through May 2000, and 0.7 percent for those from June 2000 onward.
Those percentages should not be treated as national failure probabilities. The survey covered selected, severely affected districts; shaking, ground conditions, maintenance, building form and earlier earthquakes differed from place to place. Its value is comparative. Under the same disaster, the construction eras separated sharply. Severe damage or collapse affected 39.3 percent of the pre-1981 wooden sample, compared with 16.9 percent in the 1981–2000 group and 2.0 percent in the post-2000 group.
The government’s interim analysis concluded that current rules were effective at preventing collapse and called for faster strengthening of old-code buildings. It also investigated soil and foundation failures, reinforced-concrete overturning, nonstructural damage and continued usability. A strong frame is central, but it is never the entire geography of risk.
What retrofitting does to a wooden house
A timber house survives lateral shaking by carrying forces from roof and floors through walls, frames and joints into the foundation and ground. Weakness at one link can undo work elsewhere. Adding strong walls without adequate hold-downs can simply move the failure to a joint; reinforcing an upper wall without a suitable load path can burden the structure below.
The booklet reduces this system to four teachable actions. The simplification is useful so long as adults understand that the correct mix comes from diagnosis and engineering, not from choosing a favorite item from the list.
| Booklet action | Structural idea | Typical work | Important limit |
|---|---|---|---|
| Strengthen walls | Resist the sideways force that distorts a frame. | Add diagonal braces or structural sheathing; improve the number and balance of resistant walls. | More wall in the wrong place can create torsion; openings and load paths matter. |
| Make the house lighter | Earthquake force rises with mass. | Replace a heavy roof or exterior materials where the design supports it. | Lightening is not a substitute for adequate walls, connections and foundations. |
| Strengthen joints | Keep columns and beams from pulling apart. | Install appropriate metal connectors and hold-down hardware. | Hardware must match calculated forces and sound timber; random metal plates are not engineering. |
| Strengthen foundations | Transfer the building’s forces safely to the ground. | Repair damaging cracks, add reinforced concrete or improve connections to the frame. | Cracks can have different causes; soil failure and settlement require specialist assessment. |
The ministry describes a professional sequence: collect plans and alteration records; inspect the house, including concealed spaces where necessary; calculate seismic performance; prepare a retrofit plan and design; obtain estimates; then build. Under a common wooden-house assessment, a score below 1.0 signals the need for improvement. That number belongs in a professional report, not on a child’s worksheet.
The final ten percent is not a rounding error
Japan’s estimated residential seismic-resistance rate rose from about 75 percent in 2003 to 82 percent in 2013, 87 percent in 2018 and 90 percent in 2023. That is major progress. It also means roughly one home in ten remains outside the estimate of adequate resistance. The national goal is to largely eliminate seismically inadequate housing by 2030.
The remaining stock may be the hardest to change. Owners can be elderly or on fixed incomes. An old house may be empty part of the year, inherited by several relatives or located where its land value is lower than the cost of major work. Records may be missing. Rural municipalities may have limited technical capacity, while contractors face labor shortages. A tenant can identify danger but cannot authorize structural construction. A condominium owner controls only part of a collective asset.
National and local governments support diagnosis and retrofits, but programs and amounts differ by municipality. The ministry’s public portal tells owners to start with their local-government counter. That is sound advice for eligibility, approved professionals and current deadlines. It is also an administrative test: if a family conversation ends in a confusing website, a narrow application window or an unaffordable remainder, awareness will not become resistance.
- Locate the building-confirmation date, plans, inspection records and any renovation history.
- Ask the municipality which structures qualify for subsidized diagnosis and whether approved assessors are listed.
- Use a recognized self-check only as triage; arrange a professional diagnosis if age or condition raises concern.
- Request a written explanation of the diagnosis, target performance, construction scope and alternatives.
- Compare itemized estimates and verify the provider; avoid an unsolicited visitor claiming to act for government.
- Secure furniture, preserve exits and review evacuation and tsunami plans even while structural decisions are pending.
Why send policy home through a child?
The August guide is explicit about its theory of change. Children can move from the “protected side” to the side that communicates and acts. It calls them potential influencers of the grandparent generation—precisely the adults most likely to live in older housing. Pupils are encouraged to share the booklet, repeat the worksheet at home and talk with grandparents and relatives.
This is not merely intuition. A 2013 study of 331 residents around Senju-Futaba Elementary School in Tokyo examined how information spread after children’s disaster-preparedness education. The researchers found that communication about the program was associated with stronger community preparedness perceptions and intentions. Later disaster-education research has likewise emphasized active, locally grounded learning rather than one-way delivery of facts.
Across Japan, the family channel already shapes school materials. Kagawa’s elementary disaster readers ask families to discuss preparation; Kochi distributes Nankai Trough books for third graders and first-year middle-school students and describes them as resources for learning with relatives; Ishinomaki’s lower-grade reader includes a family disaster meeting. In Nagano this January, fourth graders at Matsukawa Elementary compared wooden and paper house-collapse models in an experiential retrofit lesson. These are separate local programs, not proof that every school used the new manga. Together, they show a durable educational pattern: the classroom is treated as an entrance to the household.
The ethical line: children can open the door, not carry the burden
There is power in giving a child a real question. There is also risk. A pupil who receives a low worksheet score may go home frightened. A family that rents, lacks money or lives with an older relative may have no immediate power to act. Telling children they can “protect” grandparents can inspire agency, but it can also make them feel responsible for an adult financial decision.
The teacher’s guide partly anticipates this by asking educators to support children’s observations and by presenting the worksheet as a prompt. The strongest classroom version would go further: say plainly that a low score is not the child’s fault; that “I don’t know” is useful information; that adults and professionals own diagnosis and construction decisions; and that a family can still take immediate steps such as fixing furniture and checking exits.
Teachers also need local referral information. If the lesson successfully surfaces a pre-1981 house with no records, the family should be able to find the municipal housing counter, a trustworthy assessor and material in accessible language. Otherwise, a school may raise risk awareness without providing a realistic next step.
| Claim level | What the evidence supports | What would go too far |
|---|---|---|
| About the material | MLIT produced the booklet, distributed it to applicant schools and released an August 2026 guide for upper-elementary classroom use. | Every Japanese elementary school received or taught it. |
| About the worksheet | Ten prompts can reveal reasons to ask more questions about a detached wooden house. | The score certifies safety, predicts collapse or applies to condominiums. |
| About building age | Pre-June 1981 construction is a strong national screening flag; 1981 and 2000 mark meaningful improvements. | Every old house is unsafe or every newer house is safe. |
| About education | School-based disaster communication can spread into households and communities. | A manga lesson by itself produces professional diagnoses or completed retrofits. |
| About retrofitting | Walls, mass, joints and foundations are core mechanisms in timber-house strengthening. | Four generic measures are a do-it-yourself design for a particular home. |
| About protection | Retrofitting can sharply reduce collapse risk. | Any building can be made immune to every earthquake, fire, tsunami or ground failure. |
A public policy measured at the dinner table
The most sophisticated part of the project is not its engineering diagram. It is the route the diagram travels. A ministry works with a publisher whose characters already command children’s attention. A teacher converts that attention into marks on a page. A pupil carries the marks into a house. An adult searches for a date. If the chain holds, a municipal counter and an architect come next.
The chain can also break at every link: schools must opt in or find the digital material; teachers need time; children need reassurance; families need records, money and trusted expertise; local governments need usable programs; builders must be available. The booklet should therefore be judged not only by copies distributed or classes taught, but by whether families obtain diagnoses and whether vulnerable homes are strengthened.
Still, the first step in a retrofit is rarely a brace or a bolt. It is recognition. Japan has spent a century writing stronger rules after earthquakes revealed the weakness of earlier ones. This lesson asks a new generation to read that history through the walls around them—and to bring home one question capable of beginning the work: when was our house built?
- Ministry of Land, Infrastructure, Transport and Tourism, booklet distribution announcement (Nov. 20, 2025)
- MLIT, “A Strong Home for the Family” seismic-retrofit portal, booklet and learning materials
- MLIT, teacher’s guide to Survival in a Mega-Earthquake: Home Seismic Resistance Edition, first edition (August 2026)
- MLIT, seismic diagnosis, retrofit process and strengthening methods
- MLIT, earthquake damage and the need for housing retrofits
- MLIT, verification method for post-1981 wooden houses after the Kumamoto earthquakes (2017)
- MLIT, interim analysis of structural building damage in the 2024 Noto Peninsula Earthquake
- MLIT, 25-year statistical review, including the 2023 national residential seismic-resistance estimate
- MLIT Q&A, 2030 goal for largely eliminating seismically inadequate housing
- MLIT White Paper 2020, Hanshin-Awaji damage and the history of retrofit policy
- Asahi Shimbun Publications, Survival in a Mega-Earthquake book record (2024)
- Chen, Itoigawa and Umemoto, study of the community propagation of elementary disaster education (2013)
- Nagano Prefecture, experiential housing-retrofit class at Matsukawa Elementary (January 2026)
- Kagawa Prefecture, elementary disaster-education readers and teaching support (2026)
- Kochi Prefectural Board of Education, Nankai Trough disaster-education readers (2026)
- Ishinomaki City, Connecting to the Future disaster-education reader (2026 edition)
Editor’s note: This report is based on government releases, the August 2026 teacher’s guide, public technical material and cited research; it does not include original interviews. The guide’s timing and activities were read from its published lesson plan. Noto percentages describe a survey of selected heavily damaged districts and are not presented as national probabilities. Building dates are screening markers, not diagnoses. The exchange-rate strip is an editor-supplied market reference and does not affect the housing analysis.