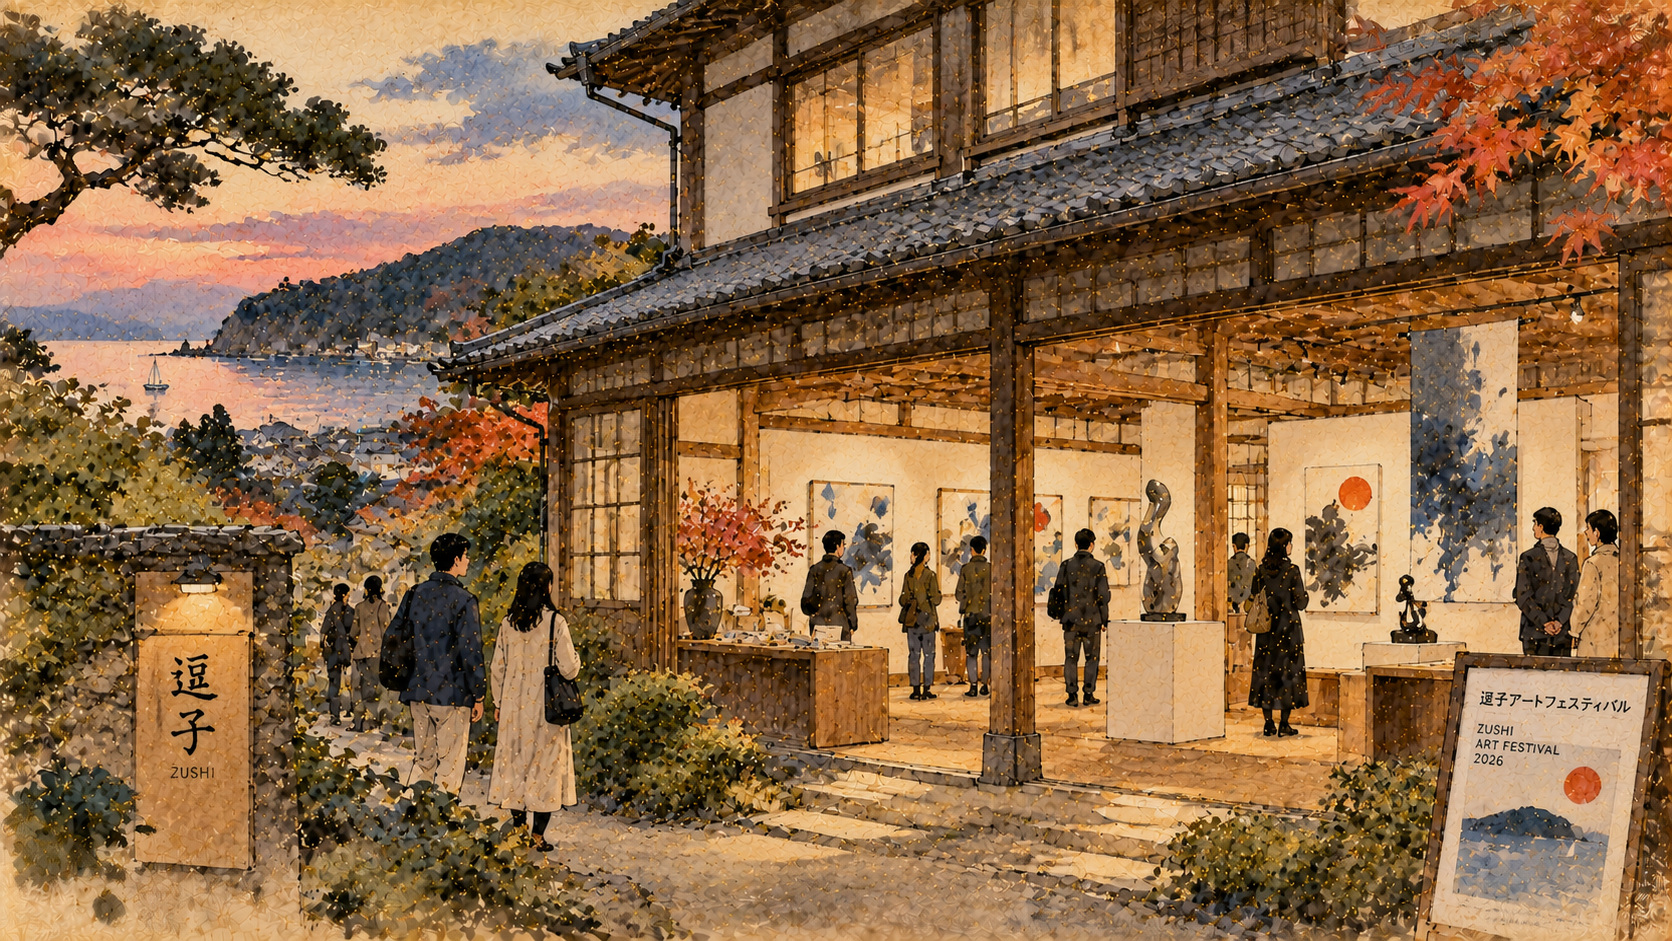
A house designed to withstand earthquakes has survived something else: decades of disuse. Now artists and neighbors are giving it a public life.
The most interesting gallery at this festival was once someone's home
Five minutes from the west exit of Zushi Station, south of Tokyo, a house built in the late 1930s has become a setting for arguments about the future. The Zushi Art Festival 2026, running October 3–25, has made the former Honda family residence its principal venue. Its preserved rooms now hold installations, contemporary paintings and a rare artist's book by a twentieth-century American thinker.
The festival's motto is Hajimari no mirai, hajimari no ba—loosely, “The future of beginnings, a place for beginnings.” For its fourteenth edition, the citizen-led event has spread through galleries, parks, streets and construction-site walls around the seaside city. Its premise is that art can do more than draw a weekend crowd: it can encourage people to discover and share the places where they live.
The old residence supplies a powerful physical metaphor. With its western-style façade, timber structure and domestic interior, it would be historically interesting even without an art show. With contemporary work installed inside, visitors encounter a layered story of engineering, preservation, experiment and community.
The 1938–1939 date discrepancy tells its own story
The building has been described as 87 years old, but its records require care. Japan's Agency for Cultural Affairs and Zushi City's cultural-property inventory date the building to 1938. Kume Sekkei, the architectural firm that preserved the building, and contemporary exhibition reporting give its completion as 1939. The difference may concern construction versus completion; available documentation does not establish that conclusively. The house belongs unmistakably to the late 1930s, but a single definitive construction date would obscure the record.
Officially registered as the former Honda family house, main building (Kyū Honda-ke Jūtaku Omoya), it became a national Registered Tangible Cultural Property on October 31, 2022. The two-storey timber structure has a slate roof and a building area of 216 square metres. It stands on a hillside near the station in Yamanone, Zushi.
What an earthquake engineer left inside the walls
The architect was Gonkuro Kume (久米権九郎), the founder associated with today's Kume Sekkei. After studying architecture in Germany, he devised a method for improving the earthquake resistance of wooden buildings. Known as the Kume-style earthquake-resistant timber-frame structure, the system uses bundled slender members and horizontal supports to stiffen the frame. It was a pragmatic response to a country's constant seismic threat.
The client, Shosaku Honda (1897–1977), ran a business in Tokyo's Kyobashi district manufacturing and selling lamps. His residence expressed a distinctively Japanese dialogue with Western domestic architecture: plastered exterior walls, artificial stone or tile ornamentation around openings, a porch and a living room rising through two storeys. While modernist architecture gained ground internationally, the house retained older Western decorative features while incorporating a technically innovative structural system.
Kume Sekkei identifies the residence as an exceptionally rare surviving residential example of this type of framing, alongside other Kume-system buildings associated with the historic Kanaya and Mampei hotels. Preserving it therefore protects not merely a picturesque façade but evidence of how engineers thought about safer wood construction before the Second World War.
From an empty house to a public experiment
The building was unused for many years and deteriorated. Kume Sekkei eventually acquired it and undertook an extensive conservation and restoration effort. The company describes developing reinforcement methods intended to preserve the defining timber system while improving structural performance. The restoration was completed in 2024, when the house was shown to local visitors; the company envisaged both office and community uses.
Such reuse is harder than it first appears. A heritage structure needs constant maintenance, careful mounting of artworks, suitable evacuation routes and appropriate management of access. Programming a festival does not by itself solve these challenges, much less guarantee that a venue will remain accessible to the wider community. But putting a restored house to work can test what preservation should mean in practice.
Buckminster Fuller's storybook of geometry and planetary thinking
One of the festival's centerpieces is R. Buckminster Fuller's Tetrascroll: Goldilocks and the Three Bears, a large-format lithographic artist's book. Rather than simply retelling the children's story, Fuller's triangular forms and images connect it with his broader thinking about mathematics, natural systems, and humanity's place on a finite planet. The work is presented inside the former domestic rooms, where its speculative ideas take on an unexpectedly intimate scale.
Fuller is often associated with geodesic domes and the idea of “Spaceship Earth.” Yet this exhibition is not a display of futuristic technology; it makes his intellectual inheritance a conversation across generations and continents. A building produced by a Japanese engineer grappling with earthquakes now hosts an American designer's attempt to describe humanity's relationship with the planet. Reports differ on the book's precise edition or dating, so the article does not assert an unverified production-year detail.
Painting with light; working with driftwood and sand
The programme extends well beyond Fuller. Contemporary art journalist Aimi Ohara's October 17 visit for Bijutsu Techo describes Shingo Francis's new Serene Illumination (2026) installed in the residence. The artist, who works between Los Angeles and Kamakura, investigates how color changes as light and the viewer's position shift. A domestic alcove becomes part of the work's perceptual apparatus.
Nearby, Towa Takaya's circular Phase—Shore (2026) incorporates driftwood and sand from Zushi Beach, according to the same report. Its materials bring the coastal landscape into the interior—not as a literal seascape, but as a physical trace of what wind, water and time carry. These installations treat the restored building not as a neutral white cube but as an active participant in what is seen.
Other festival participants include internationally recognised photographer Daido Moriyama and artist Hirofumi Nakamoto. At the construction wall outside JR Zushi Station, photographer Bruce Osborn's long-running OYAKO parent-and-child series appears alongside work by Moriyama and Miyu Yamada. Placing photography at an everyday transit point offers an audience very different from that of a ticketed exhibition.
Citizen culture, not just cultural tourism
Established in 2013 by local volunteers, the festival is now a recurring element of Zushi City's cultural policy. The event is organised by its executive committee, co-hosted by the city and its board of education, and produced by the citizen-based Zushi Art Network. The city describes its wider objectives as community-building, shared learning, and the creation of connections that can help residents sustain the place they call home.
This ambition matters in an aging Japan. Cultural investment is often evaluated through tourism numbers, but participation and trust are harder to count. Can local children help make art? Can an older resident find a familiar meeting place? Are artists able to develop relationships that outlast a single event? Does reusing old buildings preserve distinctive local identity while remaining economically viable? These are worth following beyond the closing date.
The programme extends to the Ikego Forest Music Festival on October 24–25 and participatory events across Zushi's neighborhoods. City documents also place the festival within its cultural development strategy. None of this proves the event has already delivered lasting population growth or a measurable economic revival; those require follow-up evidence, budgets and participants' accounts.
A living landmark—or a beautiful temporary exception?
As of October 19, visitors have until October 25 to see the festival. The main Honda residence is scheduled to open from 11 a.m. to 5 p.m., last admission 4:30 p.m., and is normally closed Tuesdays and Wednesdays. The main venue and some events charge admission; other installations are free. The city has also announced changes to some planned venues in Roka Memorial Park, so visitors should consult the current festival website before travelling.
What makes this festival exceptional is the possibility of continuity. A preserved house can be treated like a fragile object from the past, or carefully adapted as a living setting for new ideas. The former Honda residence now stands between those two models: a rare piece of Japan's engineering history and an experiment in what happens when artists and residents enter it.
The festival ends in a week. The larger test does not. When the installations leave, will this architectural survivor remain a place where Zushi's past and its future can meet? The answer will depend less on the spectacle of a single exhibition than on the patient work of maintaining a building—and a community—over time.
Sources and References
- Zushi Art Festival: official programme
- Zushi City: festival and public-cultural-policy summary
- Zushi City: registered cultural properties and Honda house
- Agency for Cultural Affairs: former Honda family house
- Kume Sekkei: restoration and structural design
- Zushi Art Network: 2026 initial artist announcement
- Bijutsu Techo: Aimi Ohara, October 17 site report
- Zushi-Hayama: venue and travel information
- Bruce Osborn: OYAKO public display