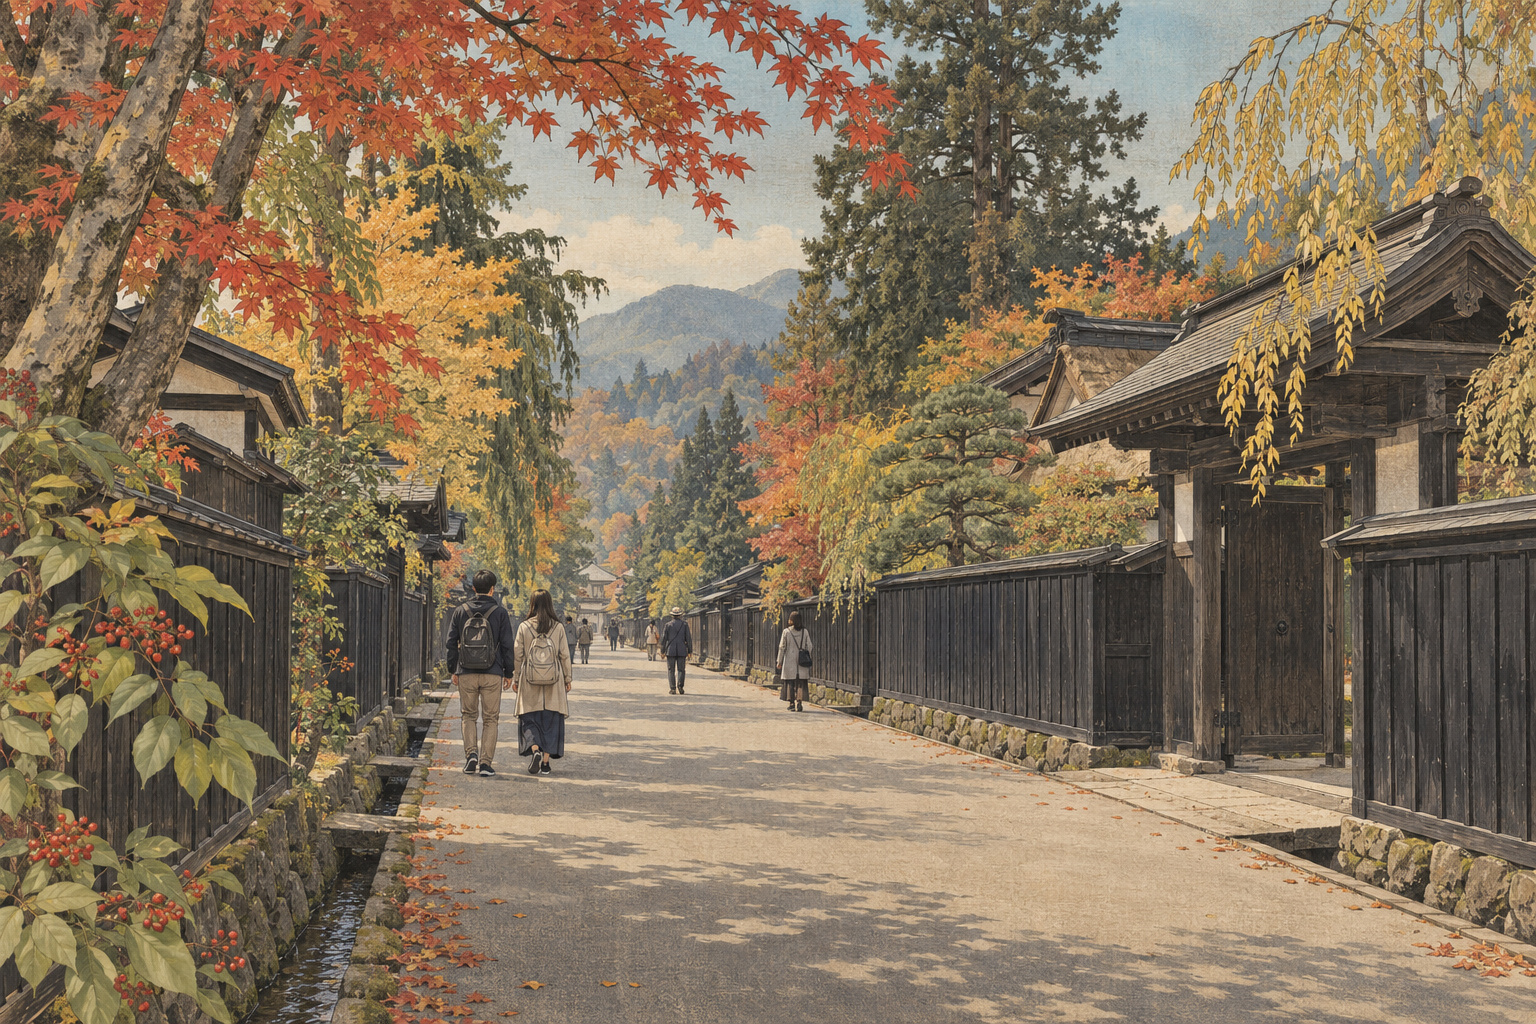
Kakunodate’s history is visible in the space between its buildings: the length of a fence, the position of a gate, the trees rising above an enclosed estate. This September marks 50 years since the samurai district in Semboku, Akita, was selected for national preservation on September 4, 1976.[1] Its survival invites a closer question than whether the streets still look old: what work allows them to remain meaningful, usable places?
A recent decision by one of the district’s best-known houses brings that question into focus. On September 10, the Ishiguro House announced that public visits would stop after November 30, allowing time for the care of its buildings, garden and inherited objects.[4] The decision places the responsibilities of preservation alongside the pleasures of visiting.
A town plan with a social order
Semboku’s municipal account dates the town’s layout to 1620 under the Ashina family. A firebreak incorporating an earthwork divided the north–south town into the samurai residential area, called Uchimachi, and the townspeople’s area, Tomachi.[2] The town subsequently developed under the Satake North family.[10] Its layout organized different parts of society into distinct spaces.
The nationally selected district covers 6.9 hectares and is classified as a samurai town.[1] That boundary matters. Kakunodate is larger than its protected core, and its history encompasses people and activities beyond the estates most commonly photographed.
Reading the street plan helps place an individual residence in that wider setting. A gate was an entrance to a household with a position in the community. A fence defined property and controlled what could be seen from the road. Appreciating these features as architecture can also mean asking how they shaped encounters between residents and visitors.
Looking past the facade
The municipal description of the Aoyagi House explains that its principal and secondary entrances were used according to a guest’s rank. The main house, gate, storehouses and fence form an ensemble.[3] Their arrangement makes social distinctions tangible: the route into a property could express something about the person taking it.
For a visitor, this suggests a useful way to look. Follow the sequence from the public road to the permitted entrance, then consider which spaces are visible and which remain screened. Architecture can regulate an encounter before anyone speaks.
The age of each component also deserves attention. The current Kawarada residence dates to 1891, while the Odano main house was rebuilt after the great fire of 1900. The Iwahashi residence underwent alterations beginning in the late Edo period.[3] The label “samurai residence” therefore needs to be read alongside a building’s actual history.
These dates make Kakunodate more interesting. They show how residential forms could continue after the political world that produced them had changed. A town plan, a property boundary and a roof need not all be the same age for their relationship to carry historical meaning. Careful interpretation allows those layers to remain visible.
A house where the family still lives
The Ishiguro House describes itself as a home still occupied and maintained by descendants, with parts of the residence and grounds opened to visitors. Its September announcement says ordinary public access will cease from December 1. Future reopening is not ruled out, but none is currently scheduled.[4]
The family’s stated priority is to make time for organizing inherited items and maintaining and repairing the property. That explanation should be taken on its own terms. It provides no basis for assuming a sale, abandonment or a district-wide retreat from tourism.
It does, however, reveal a tension that a postcard cannot show. A house open to the public requires someone to welcome people, explain the rooms and keep the experience functioning. Behind that public role lie less visible responsibilities: understanding what has been inherited and deciding what needs attention next.
For visitors, the lesson is practical as well as historical. Access is something owners and managers make possible. Its limits deserve the same respect as the objects on display. A pause in visiting can itself be a decision about transmission to the next generation.
Fifty years of decisions
Japan’s preservation-district system began with a 1975 amendment to its cultural-property law. Municipalities establish districts and preservation plans; the national government selects those judged especially valuable. Support can include building repair, work to maintain a compatible streetscape and disaster-prevention facilities.[7]
Kakunodate’s anniversary is therefore also an anniversary of organized care. A city report issued in May 2026 records fence work and repairs to houses and storehouses in fiscal 2025. It also documents residents cleaning drainage channels, conducting disaster drills and clearing snow from firefighting equipment.[5]
Those activities connect the attractive surface of a heritage street to the conditions that keep it viable. A continuous line of fences helps define its appearance. Clear drains and accessible emergency equipment serve needs that may barely register in a visitor’s photograph.
This is why preservation cannot be understood simply as preventing change. Materials need attention, buildings remain in use and safety requires decisions. The important questions concern what is retained, how interventions are carried out and whether people can continue to care for the place.
The trees are part of the work
Kakunodate’s greenery also requires active management. The city’s guidance for weeping cherries describes low barriers to protect roots from trampling, soil improvement, removal of dead branches and attention to competition for sunlight from surrounding trees.[6]
That information changes how a small fence at the foot of a tree should be understood. It is part of the landscape’s upkeep. Staying outside it protects something more consequential than the neatness of a garden.
A September visit offers an opportunity to look beyond blossom imagery. The relationship between foliage and rooflines, the depth of a plot and the amount of sky visible over a street can all reward attention. Actual seasonal conditions should guide expectations; the date of this edition is not a promise of peak autumn color.
Living vegetation also introduces a different timescale into architectural conservation. A tree grows while a fence weathers. Maintaining their relationship calls for repeated observation and care. A familiar view can endure through continuing work, even while its individual elements change.
A place that also produced new ways of seeing
Kakunodate was the birthplace of Odano Naotake, the artist inspiring this Sunday edition’s illustrations. The city’s Hirafuku Memorial Museum of Art describes his role in Akita ranga, which incorporated perspective and shading into painting.[8] That connection adds another dimension to the samurai town: it was also a setting from which artistic experimentation emerged.
The district need not be approached as a catalogue of vanished customs. Its architecture can prompt questions about how people lived, while its artistic associations point toward the movement of ideas. Both forms of history become richer when attached to particular places rather than a generalized image of old Japan.
Visiting with the present in view
Check each residence’s current opening arrangements and respect the distinction between publicly accessible rooms and private space. The samurai-house street has restrictions on street smoking and littering.[9] Keep entrances clear, observe garden boundaries and allow time for the explanations available at individual properties.
At the 50-year milestone, the strongest reason to visit is the chance to see how several histories remain connected: the planned town, the houses altered and rebuilt within it, and the people caring for them now. Kakunodate’s continuity is visible in its streets. The responsibility for sustaining it belongs to the present.
Sources and references
- Agency for Cultural Affairs: national preservation-district register
- Semboku City: the town plan of Kakunodate
- Semboku City: individual samurai residences
- Ishiguro House: public-opening suspension announcement, September 10, 2026
- Semboku City: Kakunodate preservation report, May 7, 2026 (Agency for Cultural Affairs PDF)
- Semboku City: cherry-tree management and conservation
- Agency for Cultural Affairs: how preservation districts work
- Hirafuku Memorial Museum of Art: Odano Naotake and Akita ranga
- Semboku City: Kakunodate area and street-smoking restrictions
- Tazawako–Kakunodate Tourism Association: samurai street history and place-name readings