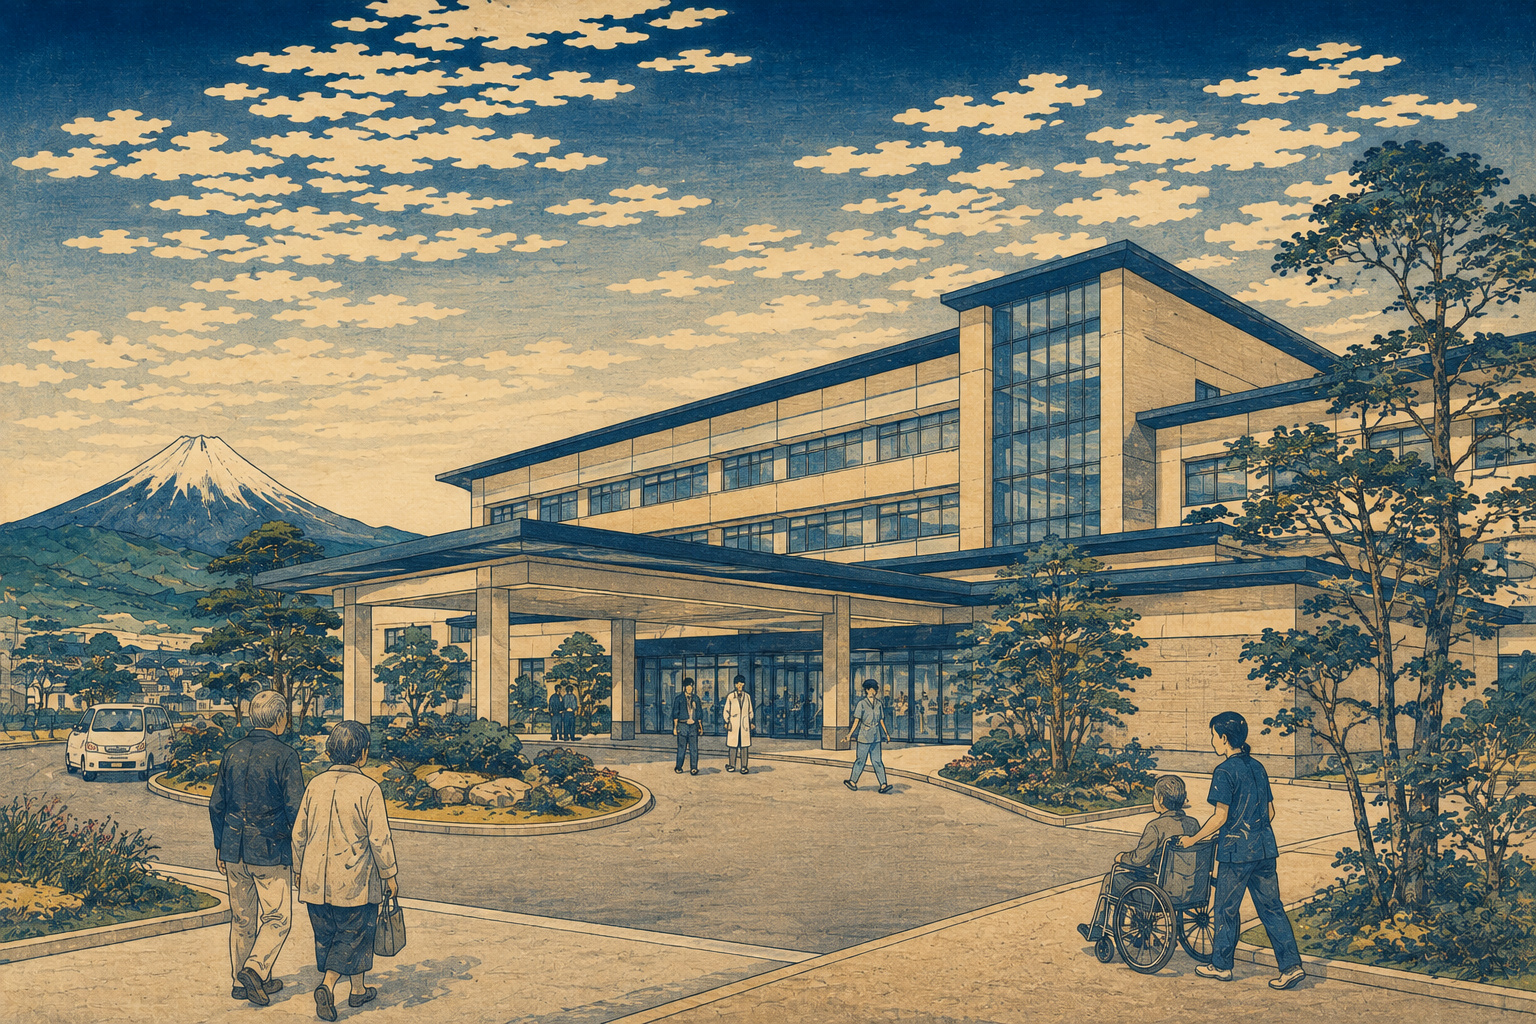
The building is finished, but the hospital is not yet open. That distinction matters. Tamura City completed its new municipal hospital and adjoining central-kitchen facility on June 26, 2026. As of September 3, medical equipment, furnishings and information systems were still being installed; the old hospital still had to move, and staff training and rehearsals were still ahead.
The city’s sequence is unusually revealing: a completion ceremony on September 26, handover to the designated operator on October 1, and a planned clinical opening on November 4. Concrete can be accepted in a day. A functioning medical network cannot. The harder task is to decide which patients remain in Tamura, which go quickly to specialist hospitals in Koriyama, which return after acute treatment, and how the hospital reconnects them to clinics, nursing care and home.
The most important feature is not the façade
Tamura’s project can be mistaken for a familiar rural-development story: a small city replaces an old hospital with a larger modern building. The underlying plan is more disciplined—and more difficult. It treats the hospital as the middle of a chain rather than the top of a hierarchy.
At one end are Koriyama’s hospitals, where specialist emergency care, complex surgery and other resource-intensive treatment are concentrated. At the other are local clinics, nursing facilities, visiting nurses and people receiving care at home. The new Tamura Municipal Hospital is meant to screen and stabilize patients it can manage, accept selected mild-to-moderate emergencies, take transfers after acute treatment, provide rehabilitation and support a return home.
This is the shift described in the city’s plan from care completed within a single hospital to care completed across the region, with institutions dividing work and sharing patients. The hospital will fail if it imitates a large urban center it cannot staff. It can succeed if it becomes a reliable hinge between levels of care.
A bed expansion that is also a consolidation
The existing municipal hospital has 32 beds. The new one will have 50, an apparent increase of 18. But the original reorganization math also moved 19 inpatient beds from the municipal Miyakoji Clinic into the new hospital and converted that clinic to an outpatient-only facility. The 2020 basic plan therefore reorganized 51 public beds into 50—a net reduction of one bed across the two city facilities.
That arithmetic changes the meaning of the project. Tamura is not simply adding capacity. It is concentrating beds, clinical staff and equipment that were previously divided between a small hospital and a small inpatient clinic. Consolidation may improve staffing and access to diagnostics, rehabilitation and emergency support, but it also creates an obligation to preserve practical access for people in outlying communities whose local inpatient beds disappear.
Why 35 recovery beds matter more than 15 acute beds
The hospital’s 50 beds are divided into 15 acute-care beds and 35 recovery beds. The acute beds are intended for emergency and acute patients whose conditions fall within the hospital’s actual capabilities. The recovery side is designed for people whose intensive treatment has ended elsewhere but who are not ready to go home: patients needing rehabilitation, pressure-ulcer care, medication adjustment, discharge planning or a period of medically supervised recovery.
Tamura’s management plan says the wider Kenchu medical area has more acute beds than projected need but too few recovery beds. That mismatch can leave Koriyama emergency hospitals holding stable patients because an appropriate downstream bed is unavailable. Tamura’s recovery ward is meant to provide that downstream support while also taking patients referred from community physicians or care facilities when their condition worsens.
The 80 percent figure is a baseline, not a current score
The city’s 2024 plan says roughly 80 percent of ambulance patients from the Tamura area depend on hospitals in Koriyama. The underlying fire-department chart refers to 2020: an average 80.0 percent were taken to Koriyama institutions, 15.2 percent were received within the Tamura area and the remainder went outside the jurisdiction. It is an important measure of the region’s structure, but it should not be presented as a verified 2026 rate.
The plan does not promise to bring every ambulance inside the city. It identifies Hoshi General Hospital in Koriyama—the municipal hospital’s designated operator—as the core hospital in a vertical referral chain linking Hoshi, Tamura Municipal Hospital and the municipal Miyakoji Clinic. Tamura would act as an emergency gatekeeper, accepting mainly mild-to-moderate cases and transferring people who need advanced treatment.
The current hospital’s official statement also describes a horizontal partnership among Miharu Hospital, Tamura Municipal Hospital and Ono Town Regional General Hospital—the three public hospitals serving the Abukuma area—to continue care after acute treatment has stabilized. The model therefore depends both on referrals up and down the clinical ladder and on coordination across neighboring public hospitals.
The plan uses the phrase “initial emergency care (1.5-level emergency care)” for the capacity it wants to strengthen outside normal hours. That wording is the city’s planning terminology, not a nationally uniform legal tier. The operational issue is more concrete: can the fire service know, by diagnosis, weekday and time of day, what Tamura can actually accept before an ambulance starts moving?
Sixteen departments—but availability will be measured by the calendar
The final June 2026 overview lists 16 departments: internal medicine, cardiology, dialysis medicine, nephrology, surgery, orthopedics, plastic surgery, dermatology, ophthalmology, rehabilitation medicine, urology, psychiatry, psychosomatic medicine, breast surgery, gynecology and pediatrics. The current hospital’s public profile lists 12. The new lineup therefore broadens local access, particularly in pediatrics, gynecology, breast care and urology.
The strategic plan goes further. It calls for psychiatric day care focused on rehabilitation and employment, coordination between pediatrics and community doctors, food-allergy testing, support for sick-child and post-illness child care, a maternal-care room, and a maternity pathway in which Tamura conducts prenatal care while Hoshi General Hospital handles delivery.
A department name, however, does not reveal whether a physician is present every day, once a week or only by referral. The practical test will be the published schedule, full-time-equivalent staffing, after-hours coverage and the range of tests and procedures that can be completed without another journey.
A kitchen designed as regional care infrastructure
Beside the hospital is a separate facility whose official Japanese name translates as the Health and Welfare Kitchen Facility; the city’s own overview labels it in English as the “Central Kitchen.” Its stated capacity is 470 meals a day. It is intended to supply the hospital, nurseries, the hospital restaurant and welfare facilities, bringing cooking for multiple public services into one system.
That makes food part of the health network rather than an incidental hospital service. For older patients, nutrition affects wound healing, muscle loss, swallowing safety and the ability to return home. For nurseries, allergy control and hygiene are central. For welfare facilities, delivery reliability can become a daily clinical and social-care issue.
Centralization can improve consistency and use specialized staff more efficiently. It also creates concentration risk. A power failure, water interruption, equipment breakdown or blocked delivery route could affect several institutions at once. The city’s public overview gives the design capacity; it does not yet establish the real post-opening volume or disclose the full backup arrangements. Business-continuity performance belongs on the same dashboard as hospital occupancy.
The city owns it. Hoshi General Hospital has to make it work
Tamura Municipal Hospital was created in July 2019 when the city took over the business of the privately operated Ookata Hospital, then the city’s only hospital. Tamura lacked the people, building and managerial know-how to operate a public hospital directly. It leased the old facility and appointed the Hoshi General Hospital Foundation, a public-interest incorporated foundation, as designated manager. The municipal hospital opened with 32 beds and 10 departments, later adding functions including electronic records, psychiatry, psychosomatic medicine, home-care support and community-based integrated care beds.
The new facility continues that public-private arrangement. Tamura owns the hospital; Hoshi runs it. The current designation covers April 1, 2024 through March 31, 2029. The management plan expects physician growth to come principally through dispatches from the core hospital and sets a 2027 target of eight full-time-equivalent dispatched doctors, up from four in the 2022 baseline.
This is both an advantage and a dependency. The operator already connects Tamura to a larger clinical system in Koriyama. But a new building does not create doctors, nurses, rehabilitation therapists, laboratory staff or pharmacists. If the operator cannot fill schedules, the formal list of departments will overstate the service residents experience.
A public hospital is not a self-financing real-estate project
Tamura’s plan explicitly says recurring support from the city’s general account is structurally expected because the hospital serves an unprofitable area and uses a designated-management fee system in which the operator receives service revenue. That is not evidence of failure by itself. Public hospitals are often asked to retain emergency, rural, preventive or continuity-of-care functions that cannot be judged solely by operating margin.
It does create a higher obligation for transparent accounting. The revised construction contracts submitted to the city council in February 2026 were ¥5,342,285,300 for the hospital and ¥509,021,700 for the central kitchen, both with the Tohoku branch of Hazama Ando Corporation. Together they total ¥5,851,307,000.
That combined amount is not the verified total project cost. It covers the two revised building contracts, not necessarily design, medical equipment, information systems, relocation, financing, site work and every other cost. The cited council proposal pages also do not state the reason for the increases. A credible post-completion account should separate construction, equipment and IT, debt service, management fees and annual operating support.
Five disclosures that should follow the opening
- Access: department schedules, emergency hours and referral rules.
- Workforce: full-time-equivalent doctors, nurses, rehabilitation staff and vacancies.
- Capital: total project cost, debt, equipment and information-system spending.
- Outcomes: emergency acceptance, transfers, home return, occupancy, waiting and satisfaction.
- Continuity: backup power, water, food, communications, medicines and transport.
A smaller population with a heavier care burden
The hospital’s service logic comes from an awkward demographic crossover. The Tamura area—Tamura City, Miharu Town and Ono Town—is projected to shrink from 61,658 people in 2020 to 42,082 in 2040, a decline of about 32 percent. Yet the population aged 75 and older is projected to rise from 11,644 to 13,666 by 2035 and still stand at 13,404 in 2040.
Total demand may fall, but the mix becomes more complex. A larger share of residents will need management of multiple chronic conditions, dialysis, rehabilitation, discharge coordination, home care and end-of-life support. That argues against duplicating every high-end urban specialty locally. It favors a smaller hospital with strong recovery capacity and reliable links in both directions.
The city has set measurable promises
The management plan establishes targets for fiscal 2027 because the move changes the hospital’s functions so substantially. These are not results and should not be described as forecasts. They are tests the city and operator have chosen for themselves.
| Indicator | FY2022 baseline | FY2027 target | What it tests |
|---|---|---|---|
| Emergency acceptance rate | 35.4% | 50.0% | Whether the hospital can accept more appropriate ambulance requests |
| Operations | 338 | 600 | Whether new rooms and staffing translate into treatment capacity |
| Rehabilitation units | 6,430 | 12,860 | Whether the 35-bed recovery strategy is actually functioning |
| Referrals into the hospital | 582 | 945 | Whether clinics and hospitals use Tamura as a trusted hub |
| Doctors dispatched from core hospital | 4 | 8 FTE | Whether staffing catches up with the building |
| Patient satisfaction / home-return rate | No baseline | 90% / 80% | Whether volume produces a better patient experience and transition home |
Each measure depends on systems outside the hospital walls. A higher emergency acceptance rate requires laboratory, radiology, pharmacy, nursing and bed management after hours. Twice as much rehabilitation requires therapists and a discharge destination. A higher home-return rate requires families, home-care providers and care managers to be ready when the hospital is.
Resilience is more than an earthquake-resistant frame
The final overview describes both buildings as earthquake-resistant. Special hospital rooms can be converted for infectious-disease use. The 2020 basic plan also called for the central waiting and multipurpose areas to support sheltering and disaster triage, with partial medical-gas piping.
Those are valuable design intentions, but the one-page final overview does not establish how every planned resilience feature was commissioned. A hospital’s real disaster capacity is revealed by tests: how long dialysis, oxygen, records, kitchens and elevators can run without normal utilities; how staff reach the site when roads are blocked; and how patients, food and medicines are rerouted. Publishing exercise findings would turn resilience from architecture into public evidence.
From private succession to a new municipal campus
2018: Ookata Hospital offers to transfer its operation to Tamura City.
July 2019: Tamura Municipal Hospital opens with 32 beds and 10 departments; Hoshi General Hospital becomes designated manager.
March 2020: The city adopts its basic construction plan for a 50-bed replacement hospital.
2020–2024: The hospital adds a fever clinic, electronic records, psychiatry and psychosomatic medicine, home-care support and community-care beds.
October 2024: Construction of the new hospital complex begins.
June 26, 2026: The hospital and central-kitchen buildings are completed.
September–October 2026: Completion ceremony and handover to the designated operator are scheduled.
November 4, 2026: Planned clinical opening.
November 4 is the beginning of the audit
The opening should improve physical access, but proximity is only the first question. Did ambulances reach an appropriate destination faster? Did patients return from Koriyama sooner once intensive treatment ended? Did referrals arrive with usable records? Did home-care teams receive discharge information before the patient came through the door? Did a child, pregnant patient or psychiatric patient avoid a journey that was no longer medically necessary?
Tamura has completed the visible part of the project. The invisible part is a sequence of handoffs: ambulance to emergency team, acute hospital to recovery bed, ward to home, clinic to specialist, kitchen to institution, city budget to operator accountability. The new hospital’s lasting achievement will not be that the region owns a modern building. It will be that people move through a fragmented health system as though it were one.
Sources and documentation
- Tamura City, construction-completion and opening schedule for the new hospital and health-welfare kitchen
- Tamura City, final overview of the new Tamura Municipal Hospital and Central Kitchen (June 19, 2026)
- Tamura City, Tamura Municipal Hospital Management Strengthening Plan (March 2024)
- Tamura City, Basic Construction Plan for the New Hospital (March 2020)
- Tamura Municipal Hospital, current hospital profile and facilities
- Tamura Municipal Hospital, institutional role and public-private operating model
- Tamura City, designated-facility managers as of April 1, 2026
- Tamura City Council proposals No. 37 and No. 38, revised hospital and kitchen construction contracts (February 2026)
The English edition was written independently rather than translated from the Japanese article. The buildings were completed on June 26, 2026, but the planned clinical opening is November 4; completion and operation are therefore kept separate. The roughly 80 percent ambulance figure comes from 2020 fire-service data reproduced in the city’s 2024 plan and is not presented as a current 2026 rate. The 50-bed project is an 18-bed increase over the current hospital but, under the 2020 consolidation blueprint, reorganizes 51 city-operated beds into 50. The combined revised construction contracts are not described as the total project cost.
Image rights: © 2026 Japan.co.jp. This AI-assisted editorial illustration may not be republished or reused without permission. For licensing, use the contact page.