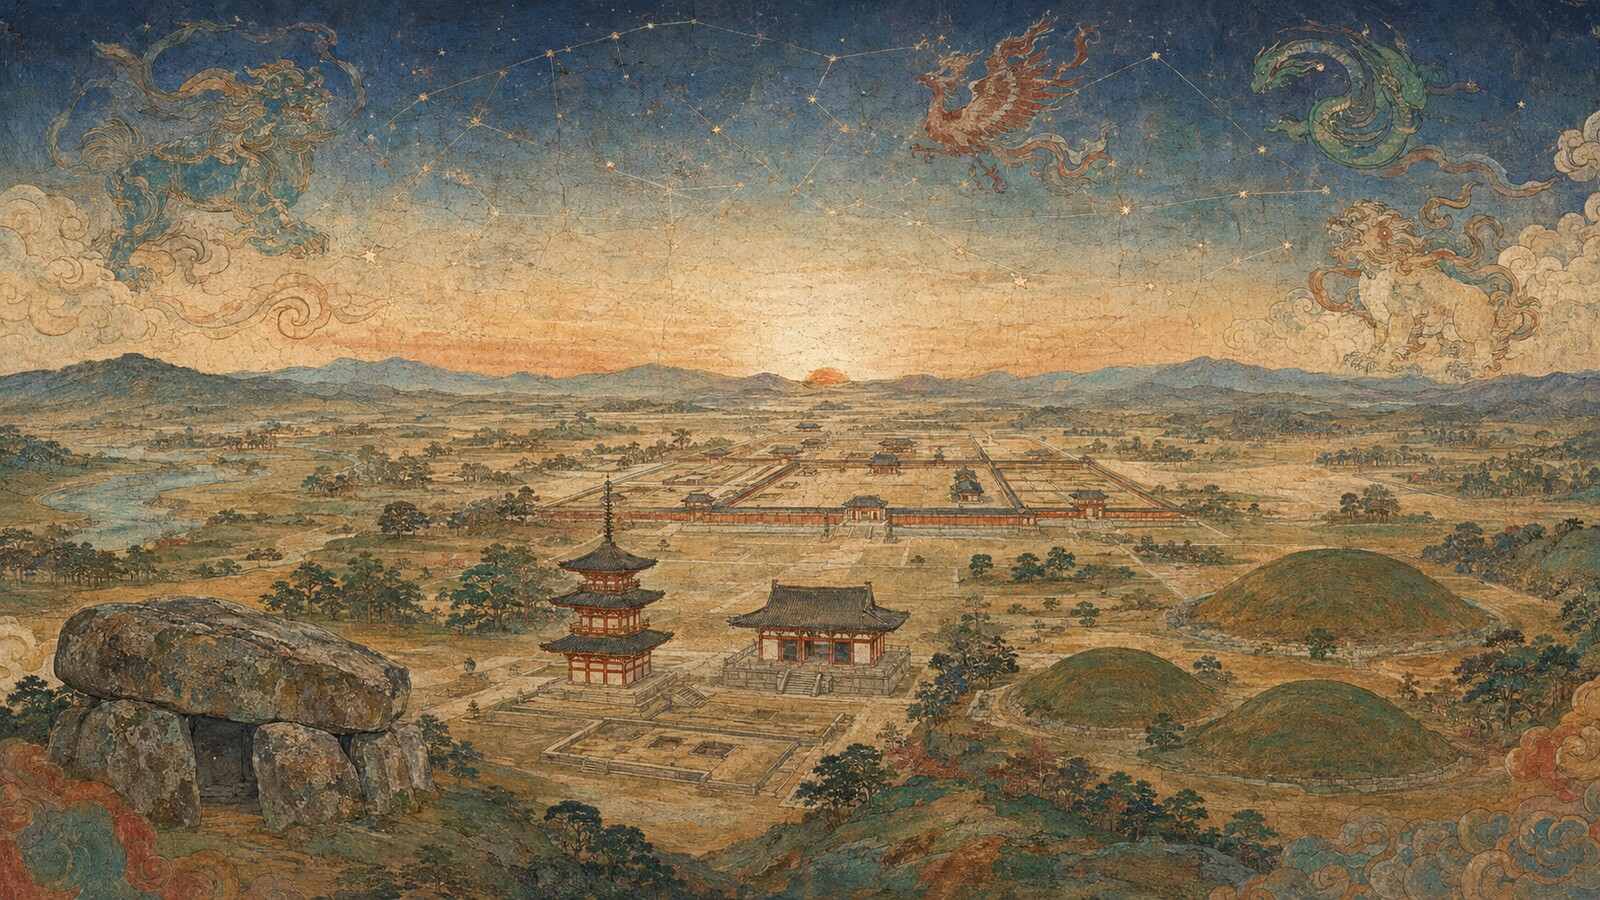
Stand in the fields of Fujiwara and the first surprise is how little a capital needs to show above ground. A few reconstructed pillars interrupt the rice. Low platforms mark buildings that disappeared thirteen centuries ago. Mount Unebi rises to the west, Mount Miminashi to the north and Mount Kagu to the east. The city that organized those sightlines is mostly absent.
On July 26, in a conference hall in Busan, that absence became World Heritage. The UNESCO committee adopted the inscription of the Ancient Capitals of Asuka and Fujiwara, a chain of 19 sites across the southern Nara Basin. Delegates recognized palace compounds, temple foundations and mounded tombs that record the emergence of centralized government in the Japanese archipelago from 588 to 710.
This is a World Heritage property of traces. At Asuka Palace, the ground holds successive halls where rulers lived, received officials and staged authority. At the Water Clock Site, buried channels remember a machine that made political time audible. At Fujiwara, a checkerboard capital survives as postholes, roads, roof tiles and more than ten thousand inscribed wooden tablets. At Takamatsuzuka and Kitora, celestial paintings once placed the dead inside an ordered cosmos.
The inscription’s deepest claim is therefore not that old things remain. It is that the remains preserve a transformation: an island court learned from China and the Korean Peninsula, adapted foreign institutions and technologies, and created a political order that would shape Nara, Kyoto and the long history that followed.
A vote for a system, not a postcard
The committee followed the favorable recommendation issued by ICOMOS, its expert advisory body for cultural sites, on June 6. The formal decision uses two of UNESCO’s ten selection criteria. Criterion (ii) concerns an important interchange of human values. Here it is visible in capital planning, architecture, technology, Buddhism and funerary forms shaped through contact with contemporary powers in China and Korea.
Criterion (iii) concerns exceptional testimony to a cultural tradition. UNESCO judged the locations, layouts and relationships among Asuka and Fujiwara to preserve evidence of how early East Asian capitals formed around centralized states. The distinction matters. No single foundation stone tells the story; the argument is carried by the spatial grammar linking ruler, office, temple, road and tomb.
UNESCO calls this a serial property: separate component parts presented as one heritage whole. Four record palace, garden, timekeeping and ritual at Asuka; one is Fujiwara Palace. Seven temple sites show Buddhism moving from an imported faith to clan institution and then state project. Seven tombs trace the end of giant keyhole-mound politics and the rise of square, octagonal and painted elite burials.
Most of the Outstanding Universal Value is underground. UNESCO accepted that apparent paradox because burial helped preserve authenticity. Excavated remains are often covered again; non-destructive markers above ground show plans without sacrificing what lies below. The rice field is not empty space around the heritage. In many places, it is the roof protecting it.
| Capital phase | Registered component sites | What the group records |
|---|---|---|
| Asuka, 588–694 | Asuka Palace; Asuka Pond Garden; Asuka Water Clock; Sakafuneishi Ritual Site; Asuka-dera; Tachibana-dera; Yamada-dera; Kawahara-dera; Hinokuma-dera; Ishibutai; Shōbuike; Kengoshizuka | Power concentrating in a repeatedly rebuilt palace landscape; Buddhism and continental technologies taking root; elite burial changing |
| Fujiwara, 694–710 | Fujiwara Palace; Daikandai-ji; Moto-Yakushi-ji; Mausoleum of Emperors Tenmu and Jitō; Nakaoyama; Kitora; Takamatsuzuka | A planned capital and centralized offices; state temples; imperial axes, octagonal tombs, cremation and celestial imagery |
The valley before the grid
“Capital” can mislead a modern reader. Early Asuka was not Tokyo miniaturized, nor even Fujiwara in embryo. It was a political landscape of palaces, residences, ritual places, workshops, temples and clan territories fitted into a compact basin. Court moved with rulers, and authority remained entangled with powerful lineages.
UNESCO begins the Asuka capital phase in 588, when construction of Asuka-dera began. The temple was completed in 596 with a full compound of halls, pagoda, lecture hall and cloister—the first such Buddhist complex in the archipelago. Building it imported far more than belief. Scriptures required literacy; tiled roofs required kilns and specialized makers; bronze images required casting; the compound demanded surveying, geometry and coordinated labor.
In 630, Emperor Jomei established Okamoto Palace in the area now preserved as the Asuka Palace Site. Three later palace phases occupied much the same place: Itabuki, Later Okamoto and Kiyomihara. The unusual continuity matters. Rather than abandoning the political center at every succession, rulers repeatedly rebuilt authority on one piece of ground.
That ground also witnessed violence. The Nihon Shoki places the 645 Isshi Incident at Itabuki Palace, where Prince Naka no Ōe and Nakatomi no Kamatari killed Soga no Iruka. Later tradition made the assassination the opening scene of the Taika reforms. Historians debate the neatness of that reform narrative, but archaeology and texts together show institutions growing more centralized across the seventh century.
State-building under an East Asian sky
The transformation did not happen in isolation. Asuka’s court sent envoys and students to Sui and Tang China. Monks, architects, artisans and literate specialists moved through the kingdoms of the Korean Peninsula. Baekje, Goguryeo and Silla were not a distant “influence” in the abstract; they were political actors, teachers, rivals and homes lost to war.
The international environment was dangerous. After Baekje fell in 660, the Yamato court supported an attempt to restore it. The allied force suffered a catastrophic defeat to Tang and Silla at Baekgang in 663. Fear of invasion drove fortification and administrative mobilization. The Jinshin War of 672 then settled a domestic succession struggle in favor of Prince Ōama, who became Emperor Tenmu.
Tenmu and Empress Jitō accelerated the work of rule: ranks, offices, legal compilation, court ritual, histories and a more durable center. This is the period in which the polity’s use of the names “Japan” and “emperor” took recognizable form, although scholars continue to debate exact first usages. The important point is institutional, not a single birthday. A court that had negotiated through lineages was learning to describe territory, officials and subjects through a state.
Foreign models were never copied whole. UNESCO’s statement emphasizes fusion. A Chinese-derived ritsuryō legal order was adapted to local politics. Continental garden hydraulics acquired distinct design. Buddhist institutions became clan memorials and then state temples. Cosmological ideas helped produce octagonal royal tombs that had no simple continental duplicate.
A clock, a garden and the government of water
Three of the quietest sites reveal state formation with unusual intimacy. At Asuka Pond Garden, stone-edged northern and southern ponds were linked by a wooden conduit. Water flowed past sculpted features and a fountain-like installation. Built in the mid-seventh century and used through the Kiyomihara Palace phase, it is valued as the earliest surviving example leading toward the Japanese garden tradition—continental technique reshaped locally.
The Asuka Water Clock Site is more explicit. Archaeologists found a stone-clad platform, drains, wooden pipes and traces of a pillared building. The official interpretation identifies it as Japan’s oldest water-clock tower, built in 660. Water descending through stepped vessels allowed attendants to measure intervals and announce the hour.
A clock beside a palace is not a curiosity. Power becomes administrative when it can make many people act to one schedule. Ceremonies begin, gates open, officials assemble and records acquire dates. Imported timekeeping turned water into an instrument of government.
At Sakafuneishi, water served a different authority. A mysterious grooved stone crowns the hill; below it, excavators found stonework, a turtle-shaped basin and a spring-water system. The complex is interpreted as an imperial ritual place where older water cult practice met newly imported engineering. Asuka’s state was not built by law alone. It also staged legitimacy.
Temples as technology transfers
The seven temple sites are an architectural history of Buddhism becoming public power. Asuka-dera marks reception. Its foundation was associated with Soga no Umako; artisans and specialists from the peninsula helped create its tiled, axial precinct. The temple placed a new faith—and the technical world surrounding it—at the center of the capital landscape.
Tachibana-dera, Yamada-dera, Kawahara-dera and Hinokuma-dera show the next phase. Powerful clans sponsored temples of their own. Their layouts reveal Baekje and Tang connections, while their differences show selection rather than imitation. Hinokuma-dera belonged to the sphere of the immigrant-descended Yamatonoaya clan; its unusual plan and tile-faced platform embody movement across the sea.
Yamada-dera preserves a human cost. Soga no Kurayamada no Ishikawamaro began it, then died by suicide there in 649 after being accused of treason. Construction resumed with support from his granddaughter, the future Empress Jitō. Centuries later, a collapsed eastern cloister was excavated where it had fallen, preserving building members older in style than Hōryū-ji’s surviving wooden architecture.
At Fujiwara, Daikandai-ji and Moto-Yakushi-ji became deliberately positioned state temples. Daikandai-ji was planned on a monumental scale with a nine-story pagoda, although fire and the capital’s move interrupted completion. Moto-Yakushi-ji’s twin-pagoda plan was carried onward to Yakushi-ji in the new capital at Nara. Religion had moved from disputed import to an institution intended to guard the state.
When power changed the shape of death
The tombs tell the same political story in earth and stone. Ishibutai is overwhelming because its mound has vanished, exposing immense ceiling stones over a corridor chamber. Traditionally associated with Soga no Umako, who died in 626, the square tomb represents a powerful lineage at the end of the great mound-building order.
Shōbuike is smaller. Kengoshizuka is octagonal, a form developed for the highest rank by combining continental cosmology with local invention. The Mausoleum of Emperors Tenmu and Jitō aligns south of Fujiwara’s central avenue; Tenmu was interred by older custom, while the cremated remains of Jitō express Buddhism’s changing treatment of the body.
Nakaoyama, probably an imperial burial, reduces the chamber and mound even further. Authority no longer needed the mass of a keyhole tomb to be legible. Geometry, alignment and controlled rank could say more with less earth.
Then the interiors became skies. Kitora contains the Four Directional Animals, zodiac figures, sun and moon, and the oldest extant astronomical chart in East Asia. Takamatsuzuka preserves groups of male and female attendants, celestial signs and directional guardians. Their imagery joins Tang and Korean visual worlds to local burial practice. The dead were placed inside a diagram of ordered space—the same desire for order that shaped the city outside.
Fujiwara: government becomes a city
In 694, Empress Jitō moved the court from Asuka Kiyomihara Palace to Fujiwara. The change was only a few kilometers, but conceptually immense. A palace roughly one kilometer square stood inside a gridded capital about five kilometers across. Major avenues crossed at right angles. Court residence, audience halls, administrative compounds and assembly spaces were organized around a central axis.
The palace sat not at the northern edge in the later Chang’an model, but near the city’s center. That difference is a reminder that Fujiwara was not a blueprint imported intact. Its planners combined knowledge of continental capitals with local terrain, precedent and political needs.
Here the ritsuryō state became material. The Taihō Code was compiled in 701. Inscribed wooden tablets recovered from the capital record taxes, offices, commodities, names and places—the everyday syntax of bureaucracy. A state is easy to imagine as an emperor issuing commands. The tablets show the quieter truth: it also depends on clerks, labels, deliveries and repeatable categories.
Fujiwara lasted only sixteen years. In 710, Empress Genmei transferred the capital north to Heijō-kyō. Buildings were dismantled and materials reused. Yet short life did not mean failure. Fujiwara supplied a tested urban language to Nara and, through Nara, to Heian-kyō. Its influence outlived its roofs.
The three mountains that are inside the story—but outside the 19
Visitors using older brochures may encounter a different number. Earlier versions of the nomination counted the Three Mountains of Yamato—Unebi, Miminashi and Kagu—as separate component candidates, producing a list of 22. The final nomination submitted in 2025 contained 19. UNESCO registered those 19.
The mountains did not become irrelevant. They shaped the selection and perception of Fujiwara’s site and remain within the broader protected landscape. The committee specifically recommended that interpretation explain their importance and that viewshed analysis and heritage-impact assessment protect the capital’s visual axes.
This is more than bookkeeping. It exposes the challenge of drawing a line around landscape history. Archaeological property boundaries can contain foundations; they cannot fully contain the way mountains, roads, fields and sightlines made a capital intelligible. The registered core and its single buffer zone must protect a relationship larger than the dots on a map.
- The official total is 19 component parts, not 22 or the 28 sites in the 2007 tentative-list concept.
- The property is serial: dispersed components make one historical argument.
- The Three Mountains of Yamato are not separate registered components, but their visual relationship to Fujiwara remains important.
- Many remains are intentionally reburied; surface quiet is a conservation method, not evidence that nothing survives.
- Takamatsuzuka and Kitora murals have been removed for conservation; visiting a mound does not mean entering an original painted chamber.
Archaeology built the capital a second time
Ancient texts preserved names and events, but excavation recovered their scale. At Fujiwara, decades of trenches located gates, halls, avenues, drainage and office compounds. Soil stains showed where timber posts stood. Roof tiles mapped construction. Wooden tablets gave the vanished administration its handwriting.
The process repeatedly changed what Japan thought it knew. The Water Clock Site was recognized through its unprecedented plumbing. Excavation of the Asuka Pond Garden revealed two connected stone-lined pools. A collapsed corridor at Yamada-dera preserved seventh-century carpentry. At Nakaoyama, recent work confirmed an octagonal mound with a tiny chamber suited to cremated remains.
Discovery also created conservation crises. Takamatsuzuka’s brilliantly colored murals, found in March 1972, electrified the country. Environmental change, moisture and mold later damaged them. Conservators dismantled the stone chamber between 2006 and 2007 so the paintings could be removed and repaired. Kitora’s fragile plaster paintings were likewise detached and conserved.
The registered property therefore contains originals that are visible, originals that are buried, and originals that had to leave their original walls to survive. Authenticity here cannot mean untouched permanence. It means documenting change, retaining material evidence and making interventions legible.
Nineteen years to inscription
Asuka–Fujiwara entered Japan’s UNESCO Tentative List in January 2007 under a longer name and a much broader component concept. The route from national aspiration to international argument took nineteen years. Sites needed stronger legal protection; boundaries and management had to become coherent; the explanation of universal—not only Japanese—value had to sharpen.
In 2023, Japan did not select a new cultural candidate for that year’s nomination cycle. Official deliberations said Asuka–Fujiwara still needed work on protection, coordinated management and an explanation legible overseas. The local council shifted its target to 2026.
The Council for Cultural Affairs selected the revised property as Japan’s candidate on September 9, 2024. Cabinet approval followed on January 28, 2025, and Japan submitted the formal dossier to UNESCO. An ICOMOS technical mission visited in September 2025. On June 6, 2026, the advisory body recommended inscription—the strongest of its four recommendation categories.
Seven weeks later, the committee adopted the decision in Busan. A public viewing in Kashihara watched the deliberation live; local officials linked from the hall in Korea. The celebration was compressed into minutes. The case behind it had taken a generation.
588–596 — Asuka-dera is founded and completed, anchoring Buddhism and new technologies in the capital landscape.
630–694 — Four palace phases occupy the Asuka Palace area; political, ritual and administrative institutions consolidate.
694–710 — Fujiwara serves as the planned capital of the ritsuryō state before the move to Heijō-kyō.
1972 — The Takamatsuzuka murals are discovered, transforming public awareness of Asuka and conservation policy.
1980 — The Asuka Law creates a national framework to preserve the village’s historic landscape while supporting residents.
2007 — Asuka–Fujiwara enters Japan’s World Heritage Tentative List.
2025 — Japan formally nominates the refined 19-component property; ICOMOS conducts its field mission.
July 26, 2026 — UNESCO inscribes the Ancient Capitals of Asuka and Fujiwara as Japan’s 27th World Heritage property.
The law that tried to save a living village
Asuka’s preservation history predates the UNESCO campaign. The 1966 Ancient Capitals Preservation Law protected historic landscapes around old capitals. Public concern intensified after Takamatsuzuka’s discovery, but ordinary life and archaeological protection occupied the same ground. Restricting construction without supporting residents would preserve scenery by making the village unlivable.
Japan’s response was the 1980 Asuka Law, formally the Act on Special Measures Concerning the Preservation of Historic Landscape and Improvement of Living Environment in Asuka Village. It treats the entire village as a nationally important historic landscape while pairing land-use controls with public support for roads, sanitation, agriculture and community life.
The UNESCO property now sits inside overlapping protections. Component parts are designated as historic sites, special historic sites, scenic places or imperial mausoleum property. The buffer zone uses the ancient-capital and Asuka laws, planning controls and a national government park. Nara Prefecture, Kashihara, Sakurai and Asuka Village coordinate through the Asuka–Fujiwara World Heritage Council.
This legal architecture is itself part of the inscription’s credibility. UNESCO did not accept a promise to protect the sites later. It accepted a landscape where decades of regulation, land purchase, excavation and local compromise had already made continued protection plausible.
World Heritage is a contract, not a finish line
The committee’s decision came with seven recommendations. Japan should protect views connecting Fujiwara and the Three Mountains of Yamato; continue research on conservation and possible relocation of the removed Kitora and Takamatsuzuka murals; and finish consultations needed for protection of the Fujiwara Palace Site.
It also called for a property-wide disaster and risk strategy, monitoring of traffic vibration where relevant, stronger interpretation, and a clearer method for incorporating the rights of residents and people who use active temples and shrines. These are not ceremonial footnotes. They identify the pressures that can erode the same values the inscription celebrates.
Climate-driven rainfall, earthquakes, groundwater shifts, vegetation and vibration threaten buried remains. Visitor growth can concentrate cars and feet in villages with narrow roads. Agricultural decline can remove the people whose cultivation kept the open landscape legible. A protected view is not merely a ban on tall buildings; it is the continuing result of land use, livelihoods and consent.
The hardest heritage question is therefore social. Can the region welcome the world without converting homes into scenery and fields into parking? Can residents share the benefits of visitation and still exercise ordinary rights? UNESCO asked Japan to make those voices part of day-to-day management. The credibility of the 27th inscription will be measured there.
How to visit a capital that is mostly underground
Asuka–Fujiwara rewards a different style of travel. It is not a single gate followed by a queue. The 19 sites extend across three municipalities, and their meaning emerges by moving between them. Walking and cycling reveal slopes, water and sightlines that a checklist misses.
A visitor can begin at Asuka-dera, where the surviving Asuka Great Buddha faces centuries of rebuilding, then cross toward palace and garden remains. The Water Clock and Sakafuneishi sites turn a compact walk into a lesson about time and ritual. South and west, Ishibutai exposes the physical force of clan authority; Kengoshizuka, Kitora and Takamatsuzuka show how geometry and painted cosmology replaced sheer mound size.
Fujiwara needs imagination and guidance. Museums and site rooms supply models, excavation drawings and recovered objects; the open field supplies scale. From the palace center, the Three Mountains explain why UNESCO’s viewshed recommendation matters. The apparent emptiness becomes a city only when evidence and landscape are read together.
Access rules vary, especially for murals and conservation facilities. The original painted chambers are not ordinary walk-in attractions. The responsible itinerary uses official opening information, public transport, community buses and rental bicycles, spreads visits beyond the most famous mound, and gives time to local museums that make buried evidence visible.
The beginning was an exchange
National origin stories often prefer self-creation: a people discovering its essence and building outward. Asuka and Fujiwara tell a more interesting story. The state took shape by looking across the sea—toward legal codes, Buddhist texts, city plans, calendars, craft techniques and ways of picturing the heavens.
Those imports arrived through people: envoys who returned, monks who translated, artisans who fired tiles, immigrant-descended clans who built temples, refugees whose kingdoms had fallen, scribes who made government repeatable. The UNESCO criteria make that exchange central, not incidental. Japan’s new World Heritage property is internationally valuable because the beginning was international.
Yet translation changed what traveled. Asuka’s dispersed palace landscape became Fujiwara’s grid. Continental square tombs led toward a locally distinctive imperial octagon. A water garden borrowed engineering and generated an early Japanese design tradition. The court learned the architecture of centralized power, then wrote it into its own mountains and fields.
That may be why the site’s quietness is ultimately so compelling. Nothing here offers the false comfort of an intact beginning. The palaces burned or moved; temples collapsed; murals had to be taken from their chambers; the capital returned to soil. What survives is the pattern beneath the surface. On July 26, the world recognized that pattern as a common inheritance—and gave the living communities above it a larger promise to keep.
Reporting Notes and Sources
Heritage, historical and management information was checked through July 30, 2026, at 10:12 a.m. JST. The official registered property contains 19 component parts, despite older tentative-list and promotional materials showing larger totals. Japanese historical names are romanized in a readable form; interpretations of individual tomb occupants and some seventh-century political developments remain scholarly judgments rather than certain identification. “Japan’s 27th” counts all Japanese World Heritage properties; Asuka–Fujiwara is the country’s 22nd cultural property.
- UNESCO World Heritage Centre: Ancient Capitals of Asuka and Fujiwara, official list entry
- UNESCO World Heritage Committee: Decision 48 COM 8B.19, criteria, Outstanding Universal Value and recommendations
- UNESCO World Heritage Centre: 48th session in Busan, July 19–29, 2026
- UNESCO: 2026 committee results and consensus inscriptions
- UNESCO World Heritage Centre: Japan’s 27 inscribed properties
- Agency for Cultural Affairs: July 26 decision package and Japanese government statements
- Agency for Cultural Affairs: June 6 ICOMOS recommendation for inscription
- Agency for Cultural Affairs: official 19-component nomination overview
- Cultural Heritage Online: national description of Asuka–Fujiwara’s universal value
- Asuka–Fujiwara World Heritage Council: histories and official descriptions of all 19 component sites
- Asuka–Fujiwara World Heritage Council: inscription announcement and Kashihara public viewing
- Asuka–Fujiwara World Heritage Council: palaces, temples and tombs as evidence of state formation
- UNESCO World Heritage Centre: 2007 tentative-list entry and earlier component concept
- Nara National Research Institute for Cultural Properties: Fujiwara Palace and excavated wooden tablets
- Nara National Research Institute for Cultural Properties: excavation history and plan of Fujiwara Capital
- Cultural Heritage Online: Fujiwara grid, Suzaku Avenue and the 694–710 capital
- Ministry of Land, Infrastructure, Transport and Tourism: history and purpose of the 1980 Asuka Law
- Nara cultural-property research archive: discovery and investigation of the Takamatsuzuka murals
- Nara National Research Institute for Cultural Properties: Kitora discovery, paintings and conservation condition
- Asuka–Fujiwara World Heritage Council: official access guidance and sample route