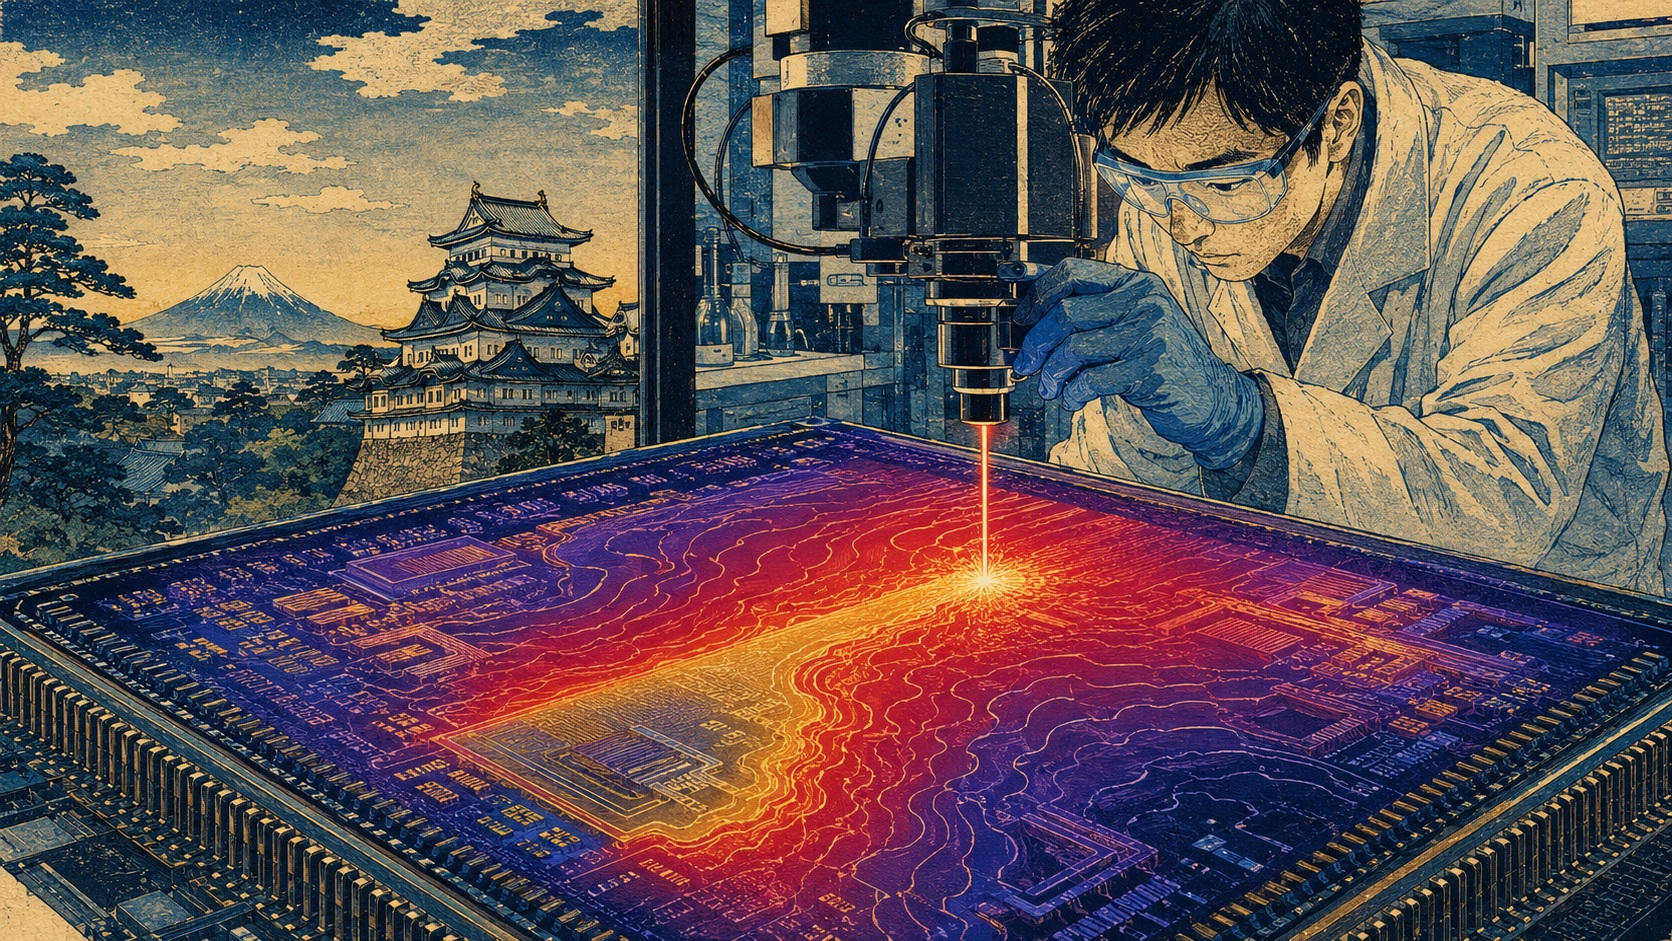
A temperature color cannot explain a failure
Point an infrared camera at a working semiconductor and the hot places may turn white or red while cooler regions become blue. The image is eloquent, but “this spot is hot” is not the same answer as “heat cannot escape because of this material or interface.” Is there a microscopic void in the die attach beneath the silicon? Does a ceramic substrate conduct heat differently from one position to the next? Is the boundary between copper and an insulating layer acting like a toll gate, slowing traffic no matter how good the roads on either side are?
ThermieL is not trying to sell one more temperature photograph. It supplies a small thermal stimulus with a known rhythm and observes, pixel by pixel, how much the response fades and how late it arrives. The analogy is not seeing through a closed door. It is knocking on that door at a steady beat, listening to the return and estimating the thickness of the wall or the presence of a hollow space.
The July 21 announcement did not establish a product launch date or a performance record. It established the company's selection for an Aichi accelerator. Its project is the commercialization of an on-premises thermophysical-property evaluation service and the construction of overseas channels. ThermieL now offers contract measurement, in which its own specialists evaluate customers' samples. It wants to make repeated evaluation possible inside a customer's facility. A Chubu Bureau of Economy, Trade and Industry event report separately says commercialization was planned from fiscal 2026 onward.
What Thermospect actually does
ThermieL calls its foundation a laser-periodic-heating method based on lock-in thermography. The intensity of a laser is modulated at a set frequency, gently warming the visible surface. An infrared camera records a movie of that surface temperature rising and falling. Analysis synchronized to the laser's reference extracts amplitude and phase at every camera pixel.
Amplitude describes how strongly the thermal oscillation arrives. Phase describes how late the response is relative to the heating beat. A material that spreads heat quickly produces a different pattern of spatial attenuation and delay from a sluggish material. A resistive interface produces a temperature drop and a changed response to heat flow. The measured movie is compared with a heat-conduction model containing geometry, layer thicknesses and boundary conditions; the properties that best explain the response are then inferred.
Three quantities must not be collapsed into one. Thermal conductivity, k, relates heat flow to a temperature gradient. Thermal diffusivity, α, describes how rapidly a temperature disturbance spreads through a material. With density ρ and specific heat cp, their idealized relationship is:
That equation contains an important purchasing question. Inferring diffusivity does not by itself yield a unique conductivity unless density and heat capacity are supplied, measured independently or estimated jointly. The Nagoya team has presented research on mapping conductivity and volumetric heat capacity, but ThermieL's public commercial material does not fully explain which values are inputs and which are independently identified for each class of sample. The assumptions underneath the color map matter as much as the colors.
Lock-in detection listens only for the known beat
An infrared camera records detector noise, drifting room temperature, ventilation and reflected radiation along with the desired signal. A single frame may not reveal a deliberately tiny temperature rise. Periodic heating changes the question. The analysis accumulates only the component arriving at the reference frequency and with a consistent phase. Unrelated fluctuations tend to cancel; the weak synchronous response remains.
This family of phase-sensitive detection developed during the 1930s and 1940s. In 1946, Robert Dicke published a radiometer that switched a faint microwave thermal-radiation signal for more sensitive detection. In a modern digital lock-in, a measured signal is multiplied by reference sine and cosine waves and integrated, yielding in-phase and quadrature components. Applied to an infrared movie, each pixel can be processed as though it had its own little lock-in amplifier.
Phase may also be less sensitive than raw temperature amplitude to some variations in emissivity and illumination. Less sensitive does not mean immune. A mirrorlike metal surface, a black coating, roughness, laser absorptivity, convection, radiative losses and the camera's spectral band can all change the result. Recovering a small signal is valuable; it does not make an incorrect physical model correct.
Change the frequency, change the thermal reach
The “thermal wave” produced by periodic heating does not propagate like radio through empty space. It diffuses and rapidly decays. In a simple uniform material, a characteristic thermal diffusion length, μ, can be written approximately as:
Lower frequency means a longer cycle and allows the disturbance to reach farther into the material. Higher frequency emphasizes shallower regions and can shorten a measurement, though the signal may become smaller. Comparing several frequencies can add sensitivity to layers and directions. Frequency-domain thermoreflectance and other photothermal methods exploit the same general logic.
But lower frequency does not simply reveal a crisp, deeper picture. Signals from depth spread laterally and blur. Several layers can produce overlapping effects, while two unknown parameters may generate nearly the same surface response. Camera optics and pixels, laser spot size and thermal spreading itself limit spatial resolution. The distinguishable depth and lateral resolution depend on diffusivity, layer thickness, the available frequency range, signal-to-noise ratio and the validity of the model.
What “inside” means—and does not mean
The headline's “inside chips” needs a metrological definition. The infrared camera directly sees radiation leaving an optically accessible surface. It does not pass through an opaque package and photograph an internal three-dimensional temperature field as X-ray computed tomography photographs structure. A buried layer or interface alters the surface response to laser heating, and the analysis uses that response to infer subsurface thermal parameters.
“Non-contact” means the system heats and detects optically instead of pressing a thermocouple or probe against the sample. “Non-destructive” means it may avoid cutting a cross-section to expose an internal layer. Neither phrase means condition-free. The instrument needs optical access, suitable absorption and emission, and geometry and boundary conditions that are known or estimable. A laser adds some heat, however small, so a sensitive device still requires a controlled temperature excursion.
ThermieL's release does not publish Thermospect's field of view, effective spatial resolution, measurement time, supported thicknesses, laser wavelength or power, infrared band, accuracy, uncertainty, repeatability, calibration references or required surface preparation. Without those values, “fast,” “high precision” and “inside” cannot yet be compared with a competing instrument.
| Technique | Primary information | Strength | Main constraint |
|---|---|---|---|
| Thermocouple or resistance sensor | Temperature at a contact | Low cost; traceable calibration | Wiring and contact; one point; probe can disturb the field |
| Passive IR thermography | Two-dimensional surface temperature | Fast, wide-field, non-contact | Emissivity and reflection; does not separate the causal properties |
| Laser flash | Representative through-thickness diffusivity | Established bulk method with standards | Usually a flat specimen and rear-face detection; weak on local maps |
| Periodic lock-in heating | Property maps inferred from amplitude and phase | Weak periodic signals; anisotropy, nonuniformity and interfaces | Depends on model, surface, frequency and thermal blurring |
| TDTR / FDTR | Thin-film conductivity and interface conductance | Micro- to nanoscale and high temporal resolution | Complex optics; transducer or point scanning; parameter sensitivity |
| X-ray CT / ultrasound | Voids, cracks, delamination and structure | Can directly show internal geometry | Does not itself measure thermal properties; material/resolution limits |
A line from Herschel's thermometer to an infrared camera
In 1800, astronomer William Herschel split sunlight with a prism and measured the temperature of each color. A thermometer placed beyond the red end grew warmer still, revealing infrared radiation invisible to the eye. There was no thermal camera in that first experiment—only a thermometer announcing that unseen light existed.
Joseph Fourier's 1822 Analytical Theory of Heat turned the changing distribution of temperature through space and time into mathematics. It is a distant ancestor of the models behind Thermospect. In 1961, W. J. Parker and colleagues described the flash method: send a short pulse of light into the front face of a thin specimen, record the rear-face temperature history and derive diffusivity from the timing. The modern laser-flash method remains a mainstay of bulk thermophysical measurement.
Lock-in thermography substituted repeated rhythmic heating for a single flash and extended phase-sensitive detection to every pixel of an infrared image. During the 1990s and 2000s, researchers used it on integrated circuits, solar cells, bond defects and composite materials. Time-domain thermoreflectance took a different optical route, using ultrafast pump and probe pulses to characterize thin films and interfaces; David Cahill's 2004 heat-flow treatment of layered structures became one important foundation for modern TDTR.
ThermieL's originality must be judged within that inheritance. It did not invent lasers, infrared radiation, lock-in detection or the diffusion equation. Its defensible value would lie in solving the inverse problem reliably for anisotropic materials and buried interfaces from surface heating and surface detection, packaging the optics and software into a robust system, and creating a procedure that a customer can reproduce without the inventors standing beside it.
From carbon fiber and Ryugu grains to semiconductor interfaces
The company's technical history did not begin in a semiconductor factory. At Nagoya University's Nagano laboratory, Ryohei Fujita and collaborators used directional thermal diffusivity to read fiber orientation and fatigue damage in carbon-fiber-reinforced polymers. Carbon fibers carry heat far better along their length than across it, so the way heat spreads becomes a fingerprint of internal orientation. A 2022 study reported that effective diffusivity fell by as much as 17% during early fatigue loading.
The team also applied microscopic lock-in periodic heating to roughly one-millimeter particles of asteroid Ryugu returned by Hayabusa2. Six precious, irregular grains could be measured without being destroyed, revealing local thermal anisotropy associated with cracks and voids. A 2025 study examined diffusivity, conductivity and thermal inertia in Apollo 17 lunar regolith particles. Space samples force a useful discipline: there is almost no material to spare, spatial differences matter, and cutting the object apart is unacceptable.
Fujita's Nagoya University profile follows the method across power-semiconductor heat-spreading substrates, hybrid bonding, micrometer-scale single wires, high-conductivity composites, CFRP, Ryugu and lunar samples. He presented non-contact thermal contact-resistance measurement at the 2025 IEEE Hybrid Bonding Symposium and received a 2024 research encouragement award from the Japan Institute of Electronics Packaging for work on interface resistance in semiconductor heat-dissipation substrates.
That range demonstrates research capability. It does not prove that a procedure developed for a rare asteroid grain will automatically survive the throughput, contamination and variation of a production semiconductor line. When a laboratory instrument becomes an industrial product, operating instructions, calibration, maintenance, software versioning, statistical process control and traceability move to the center of the story.
Why chip heat has become a boardroom problem
For decades, semiconductor makers benefited from Dennard scaling: as transistors shrank, power per transistor could also fall. That balance broke down in the mid-2000s. Simply driving clocks higher pushed power density and heat toward unacceptable levels. The industry moved toward multicore designs, while today's AI accelerators place large numbers of computing units close to high-bandwidth memory.
Chiplets, 2.5D packaging, stacked memory and 3D integration shorten interconnects and raise bandwidth, but they bring heat sources closer and complicate the escape path. The IEEE's 2024 IRDS metrology roadmap says dense chiplet integration can restrict heat spreading and identifies interface characterization, heat-load validation, new cooling, new thermal metrology and uncertainty models as critical needs.
AI adds pressure beyond the package. The International Energy Agency projects global data-center electricity consumption to nearly double from 2024 to around 945 terawatt-hours in 2030; Japan's use rises about 80% in the base case. Not every watt is generated inside the processor, but most electrical energy entering a server must ultimately be rejected as heat. Before making the cooling plant larger, designers need to know whether resistance is accumulating in the die, bond, substrate, heat spreader or coolant interface. The answer affects performance, lifetime, electricity use and yield at once.
An interface can be thin and still be the bottleneck
Heat leaves an active die through a succession of bonds, underfill, interposers, substrates, thermal-interface materials, spreaders and coolers. Even if both neighboring layers conduct well, heat carriers scatter at their boundary. Microscopic voids, roughness and incomplete adhesion increase the resistance.
In a simple form, interfacial thermal resistance R is the temperature drop ΔT across the boundary divided by heat flux q. A very thin interface with a large R can concentrate a substantial temperature difference. The analogy is electrical contact resistance: a tiny junction creates a voltage drop even when the wires are excellent. A localized void can cause a hot spot that a package-average number hides.
Laser flash and steady-state methods are powerful at representative values for a specimen. The packaging engineer may need to know which part of a ten-millimeter substrate is bad and how it changed after thermal cycling. If ThermieL can provide a reproducible two-dimensional distribution, the map may guide not only material choice but bonding pressure, cure, surface treatment and other process conditions.
Measurement is not simulation's rival
Thermal design uses finite-element and computational-fluid-dynamics models, but a model cannot be better than its inputs. A catalog conductivity for a uniform bulk material may not represent a thin film, composite or processed bond line. Interface resistance changes with assembly conditions. Reducing anisotropy and local voids to one average can move the predicted hot spot away from the real one.
ThermieL says measurement early in development can return real feedback to design and reduce repeated prototyping and simulation. The opportunity is not to discard simulation. It is to close a loop: calibrate a model with a property map, predict the effect of a design change, measure the next article, and use the discrepancy to find what the model missed.
Commercial value will require the company to connect a map to a decision. A beautiful image is not enough. Customers will ask how many material candidates it eliminated, how much it reduced uncertainty, and whether it shortened failure analysis, cut prototype rounds, lowered scrap or avoided warranty cost.
Why move from contract measurement to on-premises
Contract measurement is a rational entry for a young metrology company. Its specialists operate a difficult instrument, while customers obtain answers without a large capital purchase. Every new material teaches the vendor where a model fails, which coating is necessary and which frequency produces useful sensitivity.
Advanced semiconductor samples, however, can be difficult to ship outside. An unreleased material composition, a package cross-section, process conditions and even the coordinates of a defect are intellectual property. As evaluation becomes frequent, shipment and queue time also slow the design cycle. On-premises evaluation could address confidentiality, turnaround and repeated measurement together.
It makes the business more demanding. Hardware sales bring a large initial invoice but require customer-site calibration, training, maintenance, software updates and replacement paths for lasers and infrared cameras. If the offer is a “service,” does the subscription include the instrument, inverse models, remote support and expert review? How will ThermieL support a confidential analysis without pulling customer data outside? Overseas expansion adds laser safety rules, export and electrical requirements, local calibration, repair and standards.
Aichi Deeptech Launchpad offers mentoring, industrial matching, proof-of-concept creation, overseas support, networking, hiring and publicity. ThermieL is one of three companies in the track without R&D funds. Selection provides access and useful scrutiny; it is not a grant award, a product certification or third-party validation of measurement performance.
Standards can become an unglamorous moat
In metrology, competitive advantage is not only a patent or a fine pixel. It is the ability to obtain values that another laboratory can compare. Fujita has served since April 2026 on a committee pursuing international standardization of thermal-property evaluation for ceramic heat-dissipation circuit boards using lock-in thermography and periodic laser heating. A useful standard aligns specimen geometry, surface preparation, frequency, calibration, analysis, uncertainty and reporting.
Standardization has two edges for a startup. Reveal too much and a proprietary method may become easier to imitate. Keep every value on a private scale and risk exclusion when a buyer asks, “Comparable to what?” Opening the measurement principle while differentiating on speed, applicability, software, service and accumulated reference data can be a stronger route into an international market.
Fifteen questions before purchase
| Area | Question to ask |
|---|---|
| Target | Which bulk, film, layered and packaged devices are supported? What thickness, flatness, coating and optical absorption are required? |
| Resolution | Not camera pixel pitch: what effective spatial resolution, field of view and minimum defect have been verified on a reference object? |
| Depth | What depth is the measurement sensitive to for each material and frequency? How are neighboring layer parameters separated? |
| Accuracy | What are uncertainty, repeatability and instrument-to-instrument reproducibility for diffusivity, conductivity and interface resistance? |
| Inverse model | Which of density, heat capacity, thickness, boundaries, anisotropy, convection and emissivity are assumed known? |
| Calibration | Which traceable references, daily checks, drift monitors and recalibration intervals are used? |
| Throughput | How long do preparation, measurement and analysis take? What batch operation and pass/fail automation exist? |
| Safety | What is the laser class? What enclosure, interlock and temperature limit prevent operator or device harm? |
| Software | Can customers export raw data, model settings, fit residuals and uncertainty rather than only a color image? |
| Evidence | How does the commercial configuration differ from peer-reviewed experiments? What blind comparisons exist on customer materials? |
| Service | What are camera, laser and optics lifetimes, repair times, international service levels and spare-parts commitments? |
| Confidentiality | Where are images, models, remote sessions and backups stored? Who owns measurement and derived data? |
| Standards | Which JIS, ISO, ASTM or developing standard can the reported values be compared with? |
| Economics | What is total cost including installation, training, calibration and support, and where is the break-even against contract work? |
| Exit | If the vendor or software stops, how are data, calibrations and analysis procedures transferred? |
The strongest evaluation is not a photogenic sample chosen by the vendor. It is a blind set supplied under confidentiality by the customer: known references, good parts, bad parts and difficult boundary cases mixed together. Compare the results with laser flash, TDTR, cross-sectioning, ultrasound and electrical behavior. Record not only where the method agrees, but where it fails. A measurement company's credibility comes partly from its ability to decline an unsuitable measurement with precision.
A heat map is not a cooling system
No matter how precise Thermospect becomes, it will not cool a chip by one degree. A conductivity map is not a heat sink; an interface-resistance image is not coolant. Its value is to reduce the time designers spend selecting materials and processes in the dark, directing engineering attention to the place where heat is actually obstructed.
ThermieL has an unusually compelling origin story. A method refined to read a one-millimeter grain brought home from space without breaking it now turns toward AI servers and power electronics for electric vehicles. Its location near Nagoya University, Aichi's automotive, materials and manufacturing companies, and a growing semiconductor community may give it fertile ground for proof-of-concept work.
At the same time, ThermieL was only a little more than a year old in July 2026. The news is an accelerator selection. It does not include public commercial benchmarks, price, named customers, production installations or a standards-conformity certificate. “Fast,” “non-destructive” and “visualization” are company descriptions that cannot be compared without resolution and uncertainty. Academic papers support the physical principle and the team's capability; they do not automatically validate every performance claim of the commercial Thermospect system.
Semiconductor manufacturing advances whenever something previously invisible becomes measurable. Line width, film thickness, defects and electrical signals became process variables only after instruments could quantify them. Heat is no different. If ThermieL can move the map one layer deeper—from the temperature that resulted to the material or interface that caused it—a small Nagoya company could shorten a very large design loop.
Sources and research method
- ThermieL: Aichi Deeptech Launchpad selection announcement, July 21, 2026, and company technology page
- Aichi Deeptech Launchpad: five 2026 selections and program support
- Chubu Bureau of Economy, Trade and Industry, MEET UP CHUBU vol.83: ThermieL presentation record
- Nagoya University: Ryohei Fujita and ThermieL's founding, and Nagoya University venture certification
- Nagoya University faculty profile: Fujita's papers, presentations, awards and standardization work
- Ishizaki et al.: Microscopic thermal-diffusivity distribution of Ryugu samples by infrared lock-in periodic heating, 2023
- Fujita et al.: Early-stage fatigue evaluation of CFRP with lock-in thermography, 2022, and Cheng et al.: thermophysical properties of Apollo 17 lunar samples, 2025
- NASA: infrared radiation and Herschel's 1800 experiment, and Fourier's 1822 Théorie analytique de la chaleur, Bibliothèque nationale de France
- Parker et al.: Flash Method of Determining Thermal Diffusivity, Heat Capacity, and Thermal Conductivity, 1961
- Dicke: Measurement of Thermal Radiation at Microwave Frequencies, 1946, and Huth et al.: lock-in infrared thermography principles and electronic-device applications
- Cahill: Analysis of Heat Flow in Layered Structures for TDTR, 2004, and Zhao et al.: review of thermal conductivity and interface-conductance measurement techniques
- Chen et al.: Interfacial Thermal Resistance—Past, Present, and Future, 2022
- IEEE IRDS 2024 Metrology: thermal metrology needs for dense chiplets
- IEA, Energy and AI: data-center electricity outlook to 2030
Editor's note: The immediate news is ThermieL's selection for the Aichi accelerator's track without R&D funding and its plan to move from contract work toward on-premises evaluation and overseas business. Selection is not a grant award, product certification, accuracy guarantee or proof of completed commercialization. Non-contact, non-destructive mapping of diffusivity, conductivity and interface resistance, along with statements about speed and applications, are claims made by the company and university sources. Public material does not disclose Thermospect's effective resolution, measurement time, price, accuracy, uncertainty, calibration or customer results, so we do not estimate them. “Inside” means inferring the effects of subsurface layers and interfaces from a periodic surface-temperature response and a heat-flow model; it is not direct X-ray-like imaging. The exchange-rate strip uses the supplied rate of ¥162.49 per U.S. dollar. The supplied July 21, 1:27 a.m. UTC timestamp converts to 10:27 a.m. Japan Standard Time. The hero is a modern editorial illustration, not a historical Hokusai artwork or scientific measurement.